Toutes nos locations d'appartements, chalets, résidences aux Saisies - Page 34

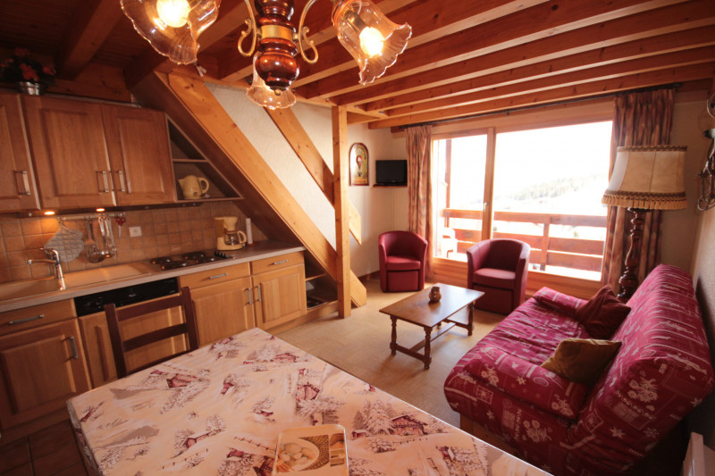
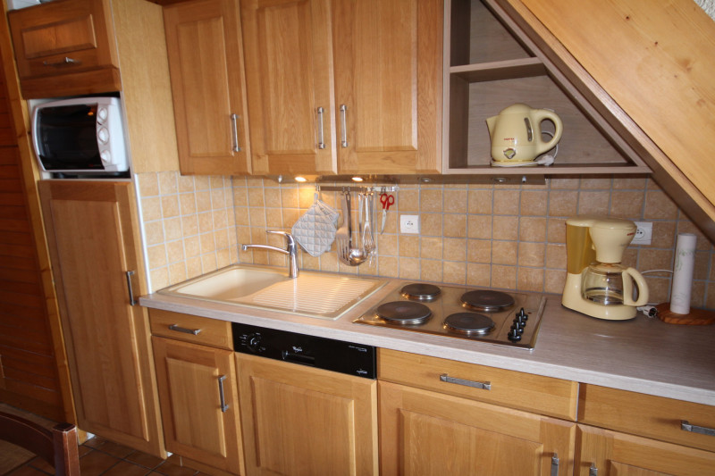
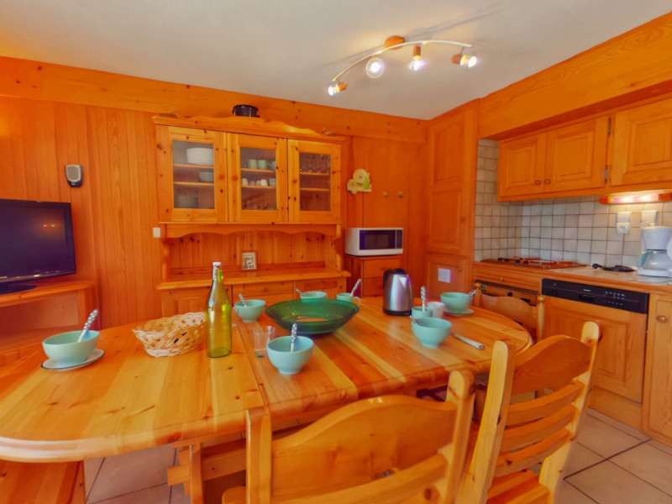
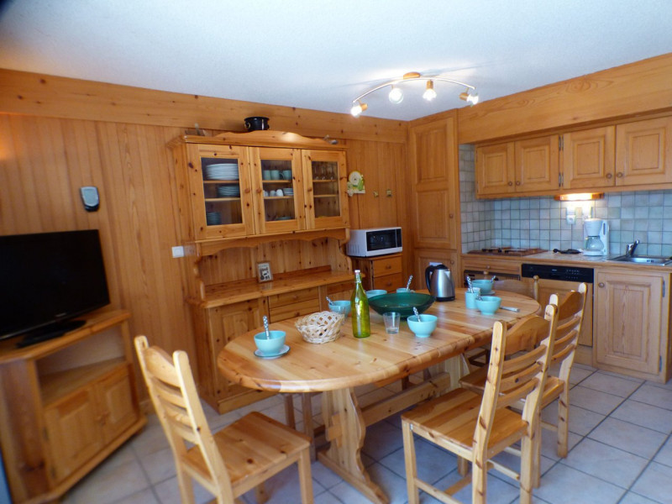
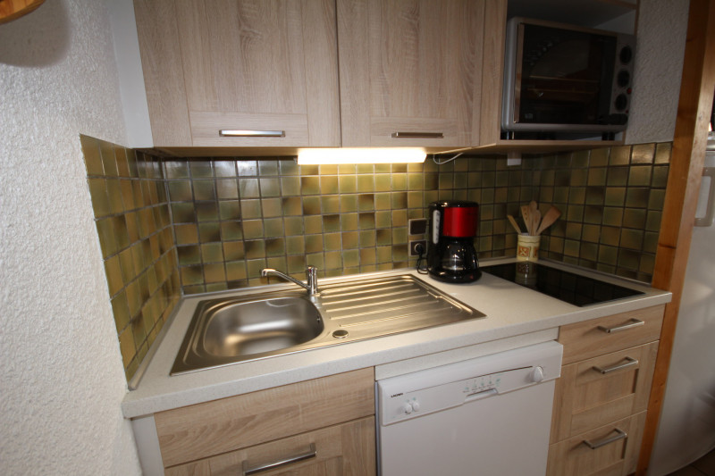
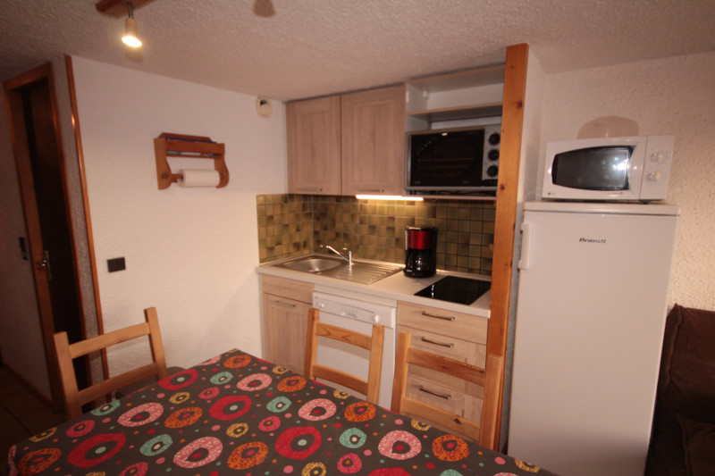
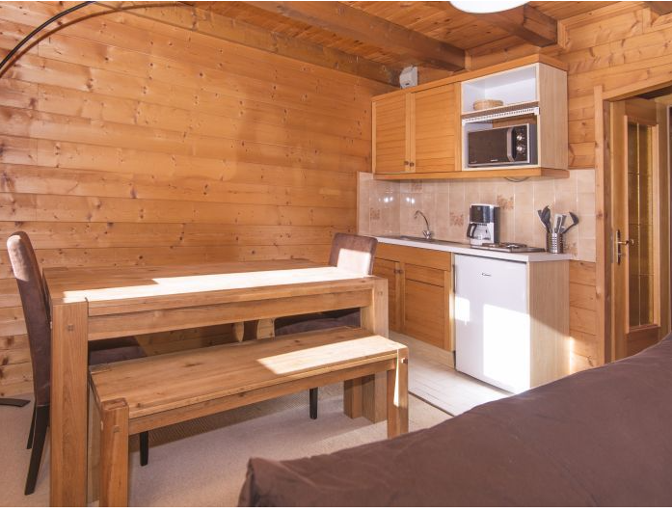
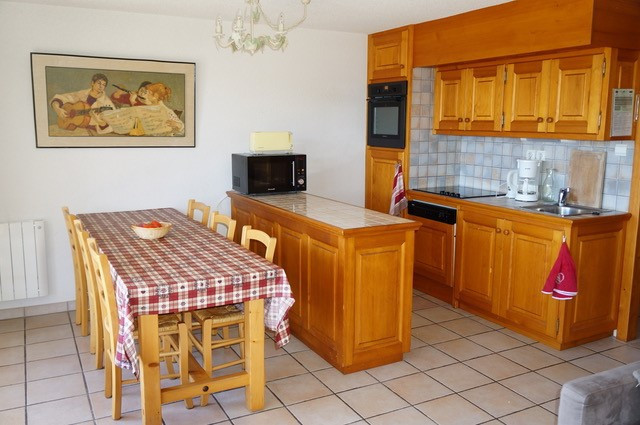
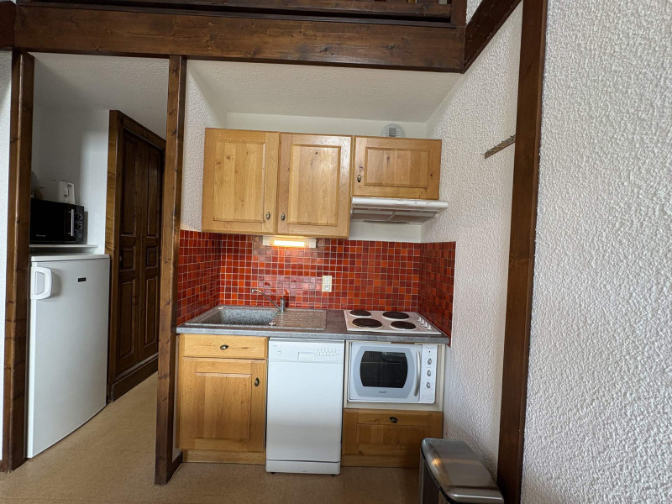
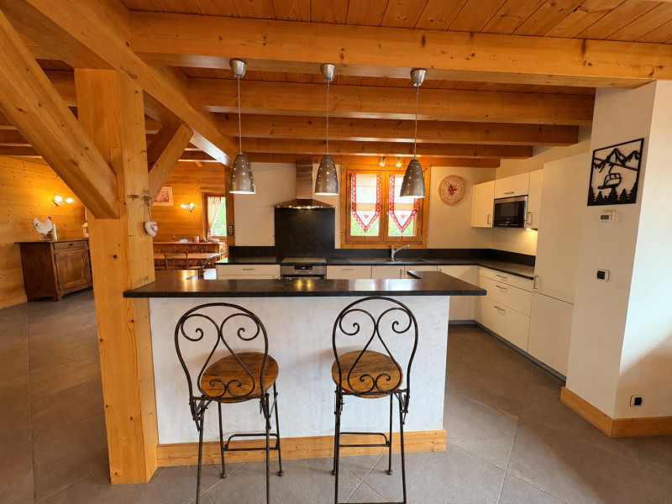
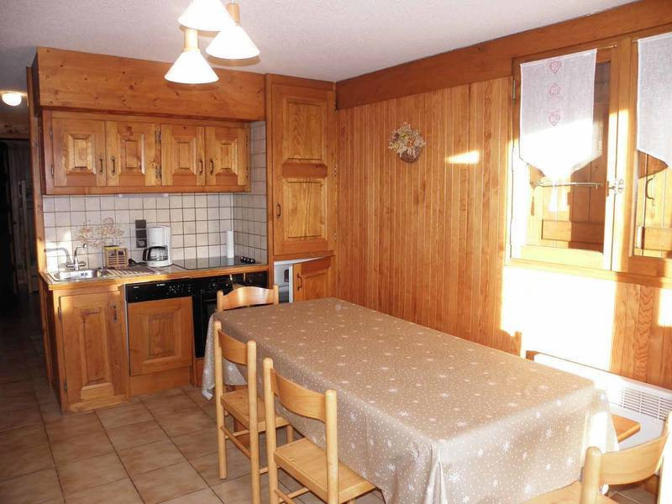
  • Cuisine
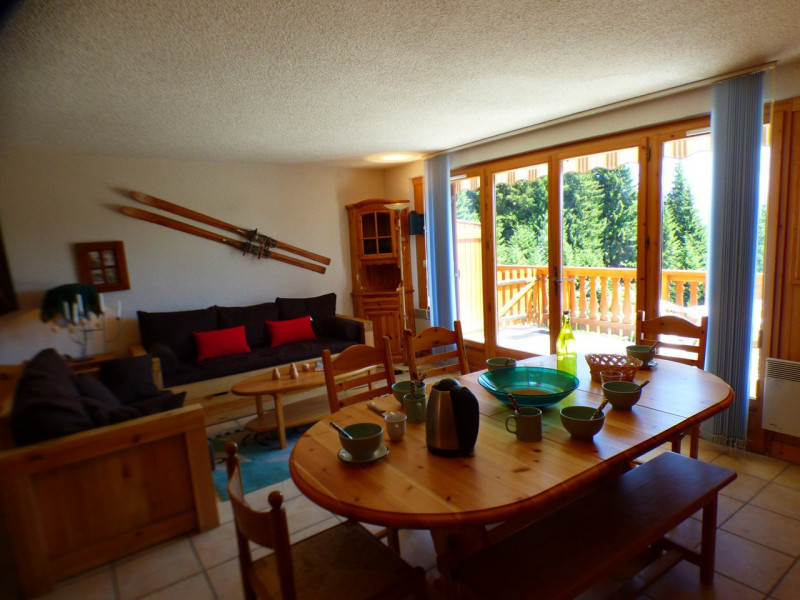
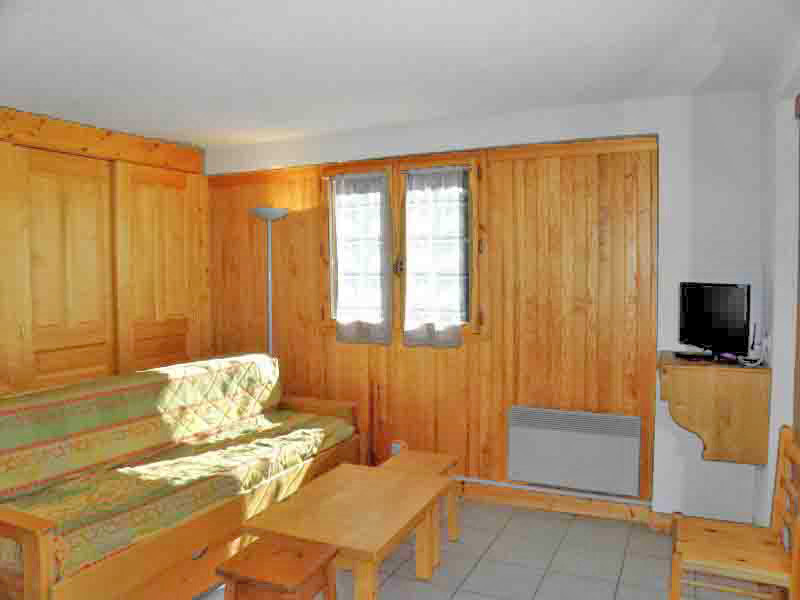
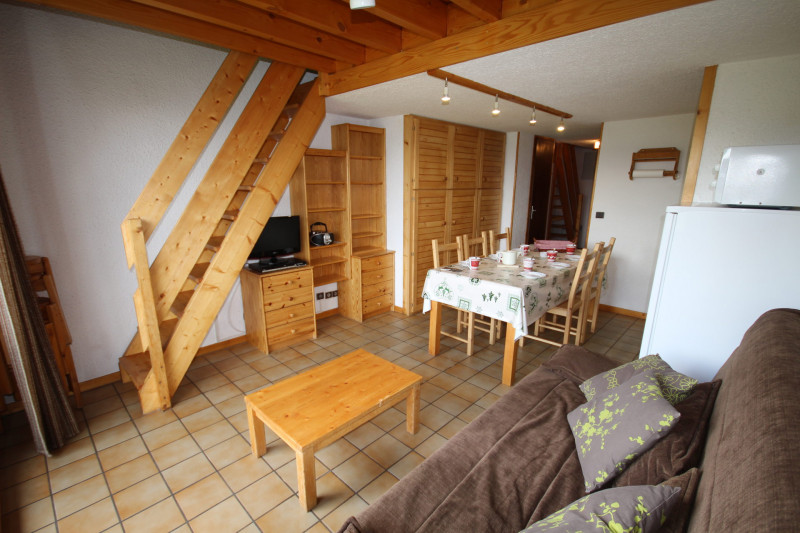
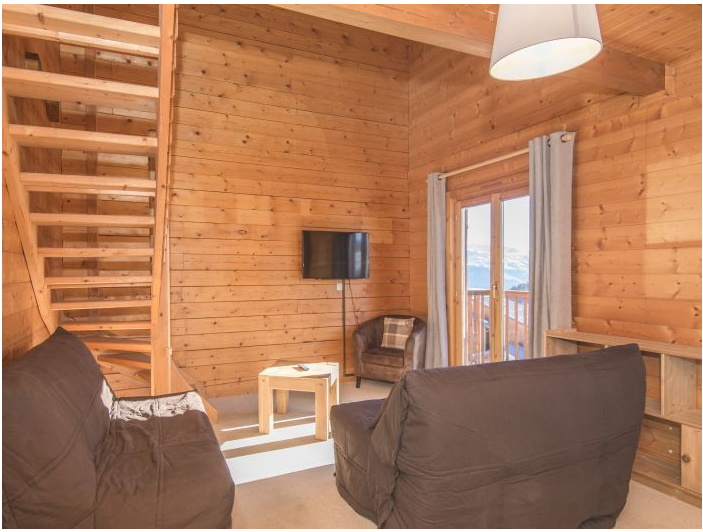
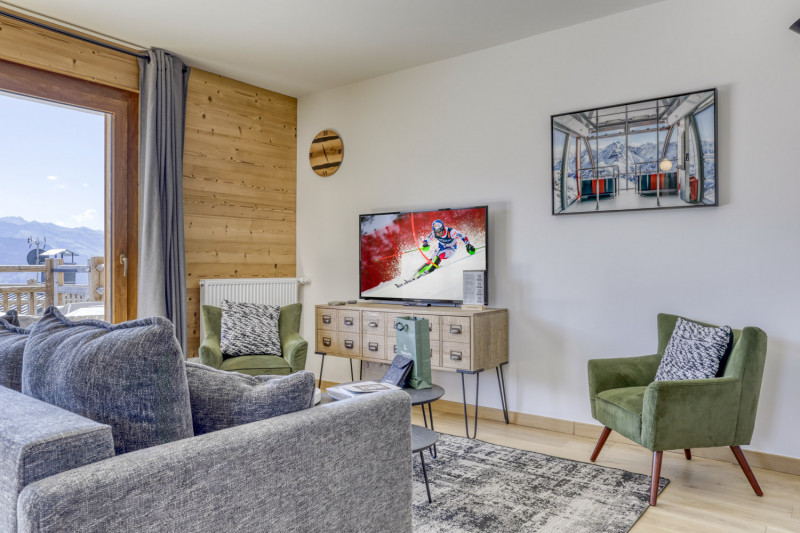
  • Intérieure
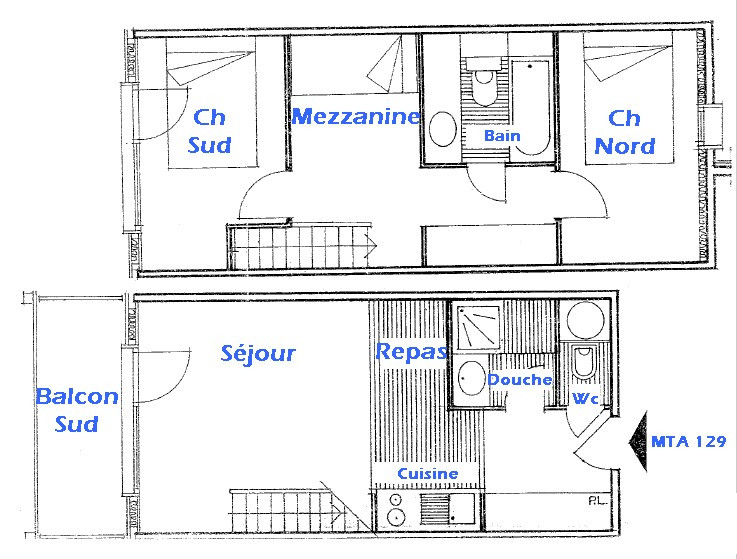
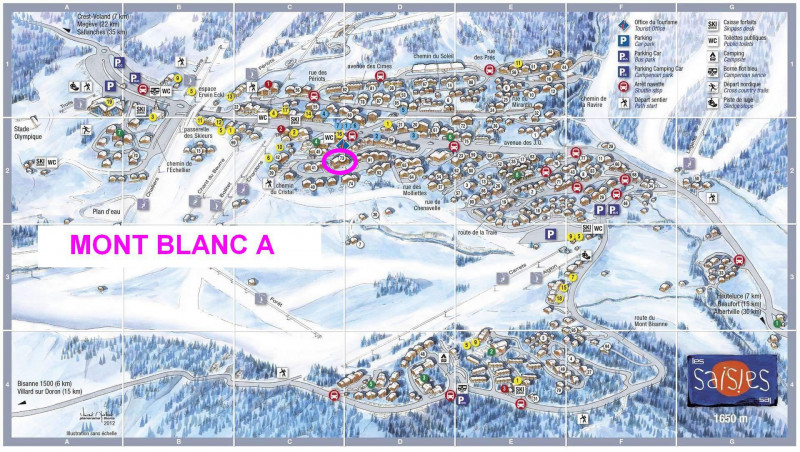
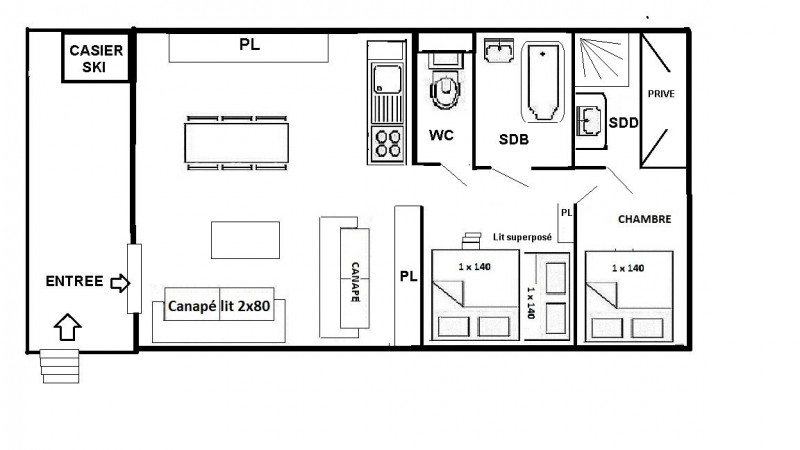
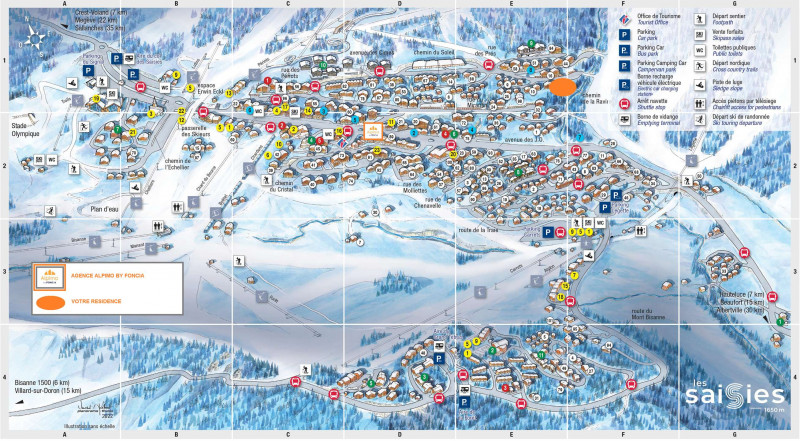
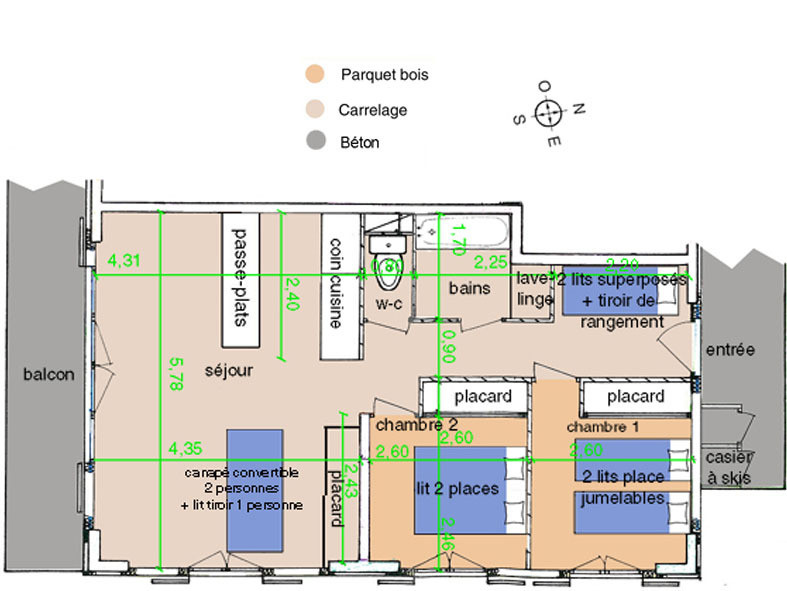
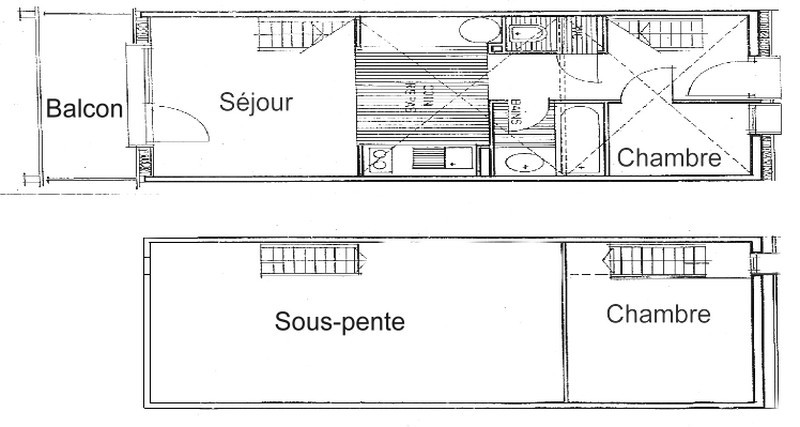
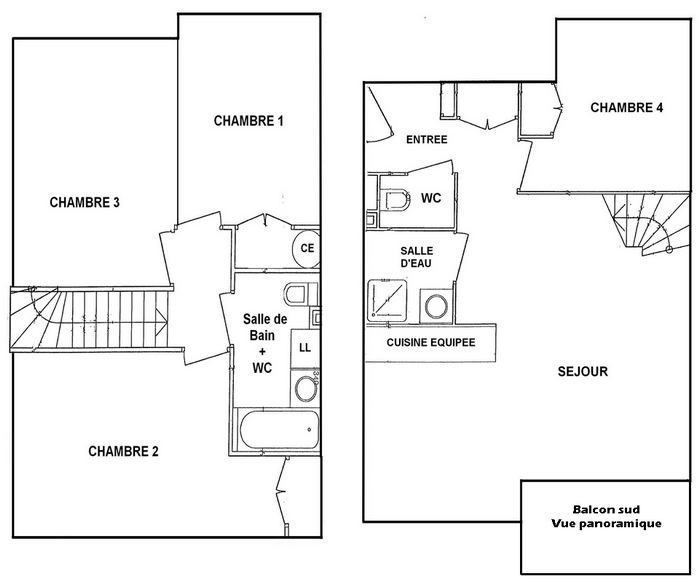
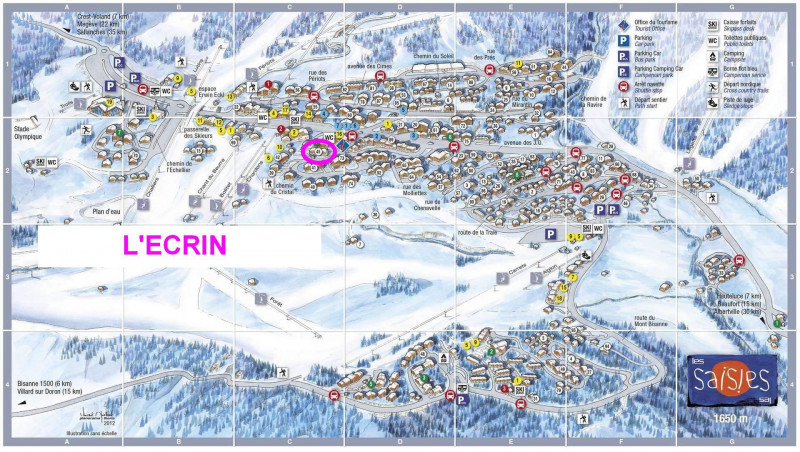
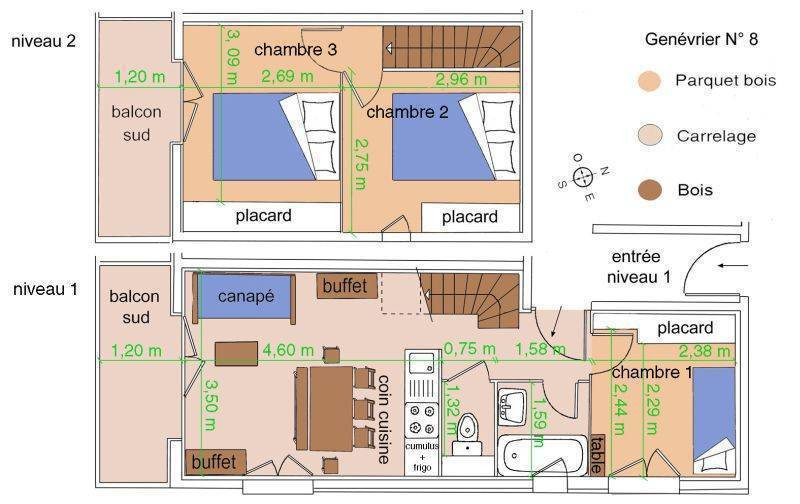
  • Plan
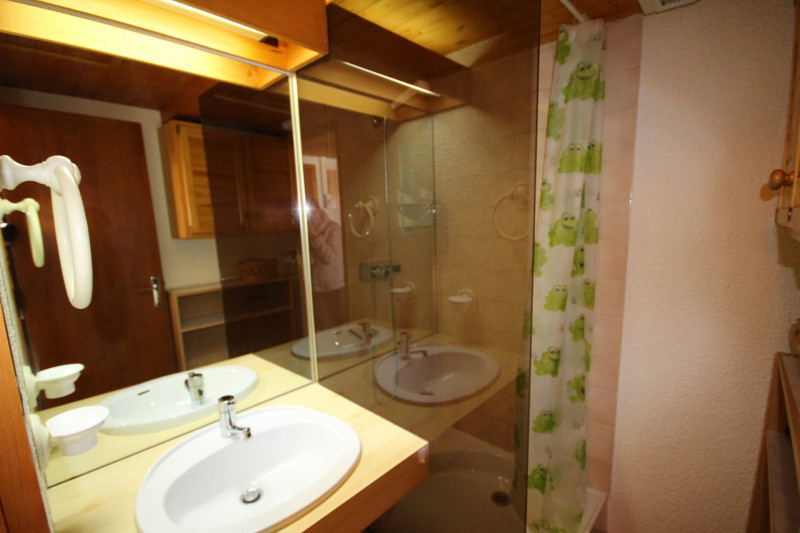
  • Intérieure
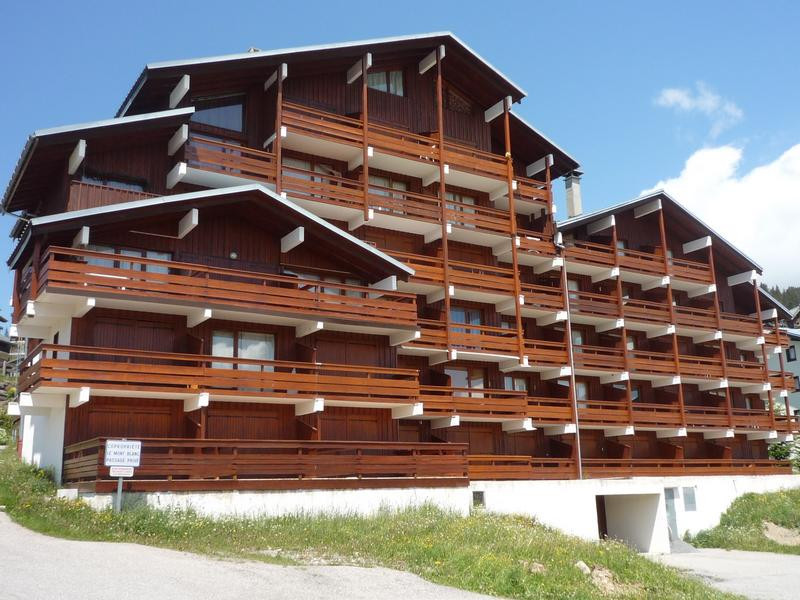
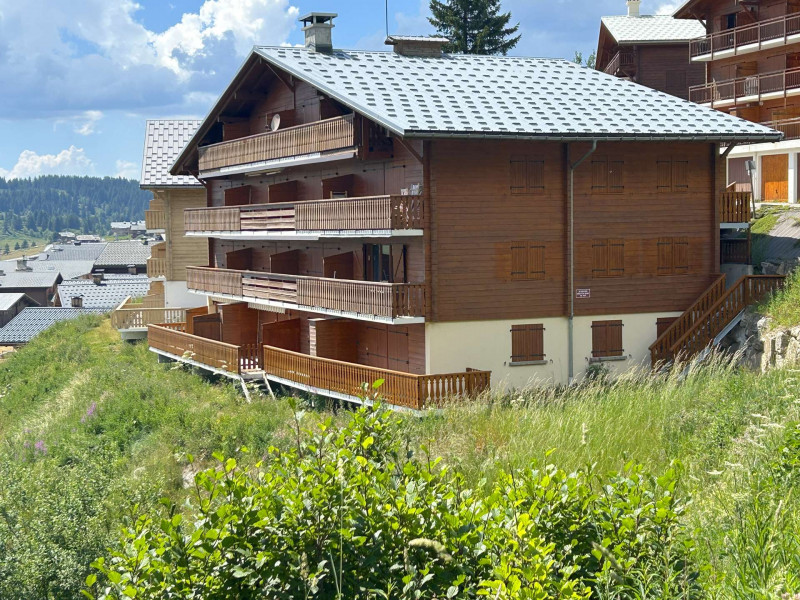
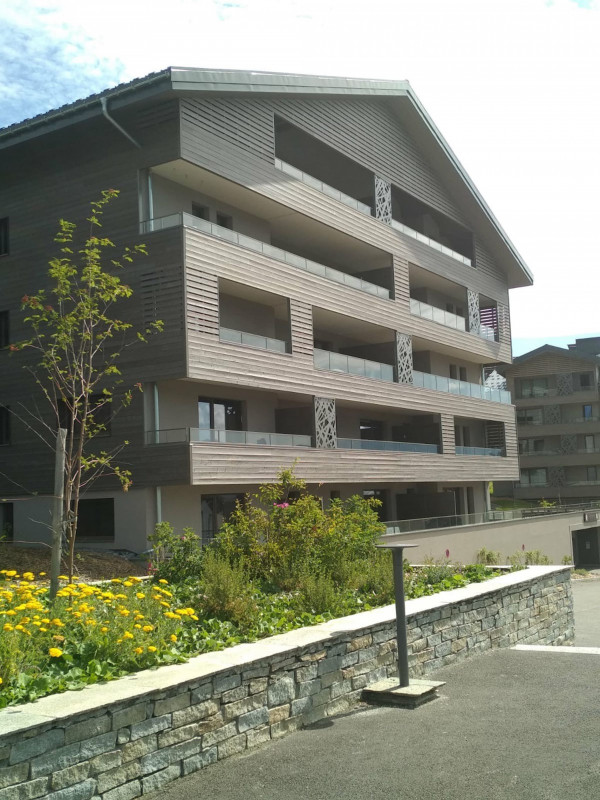
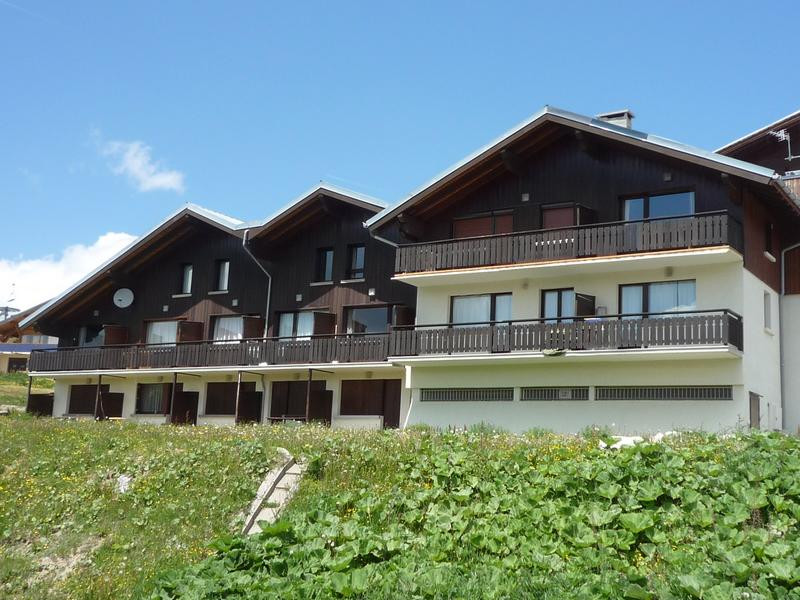
  • Résidence
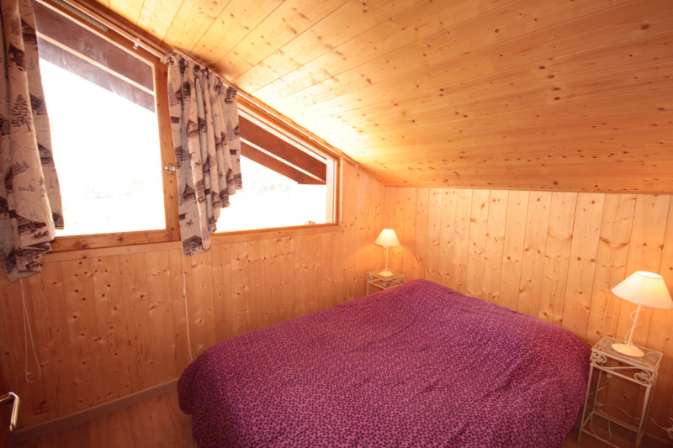
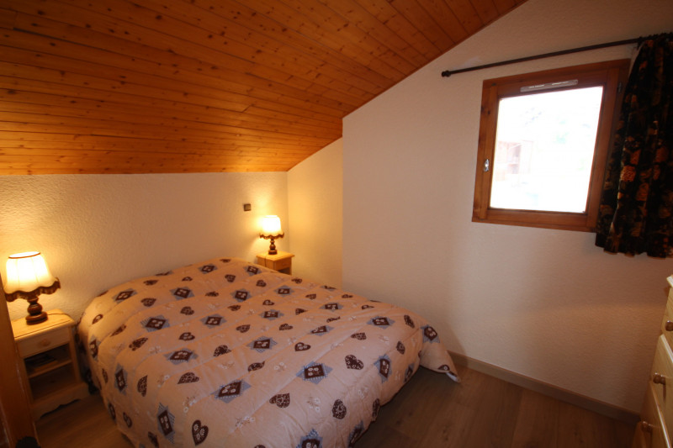
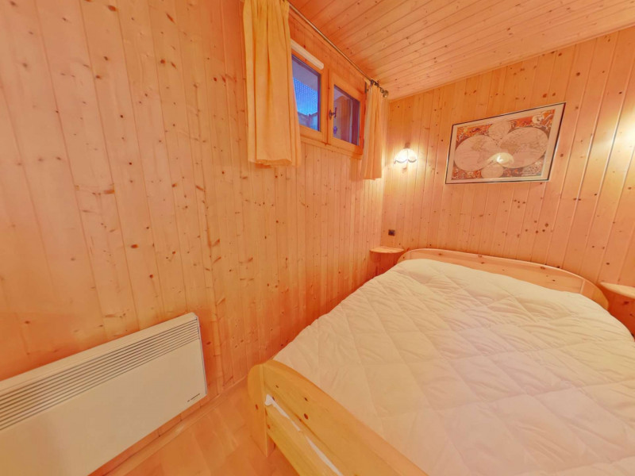
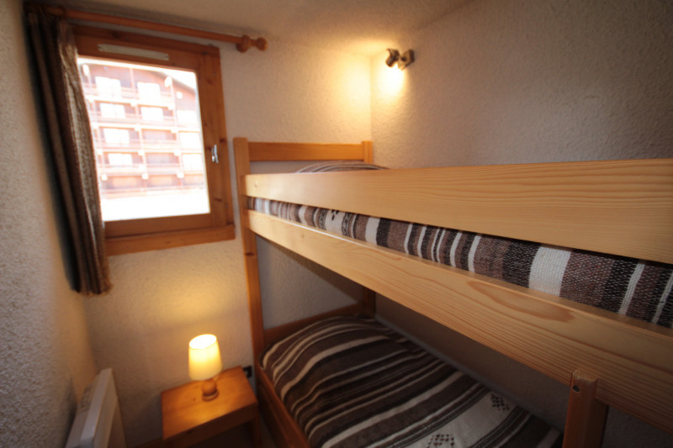
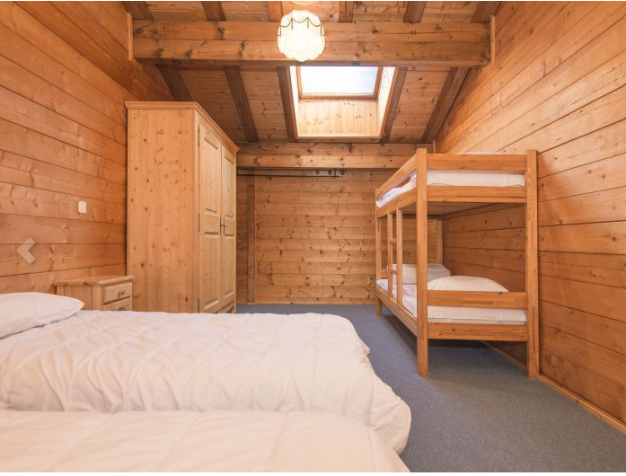
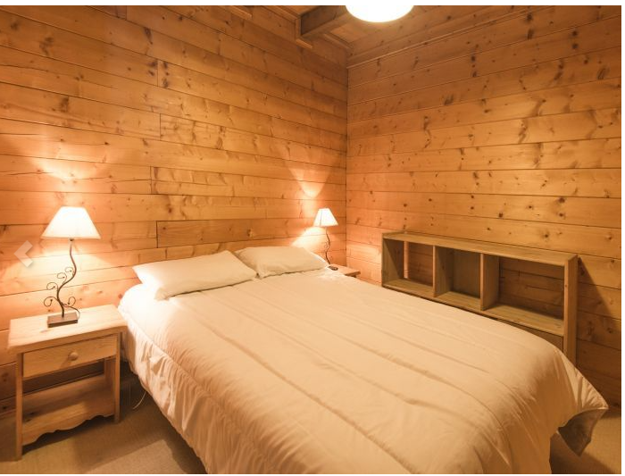
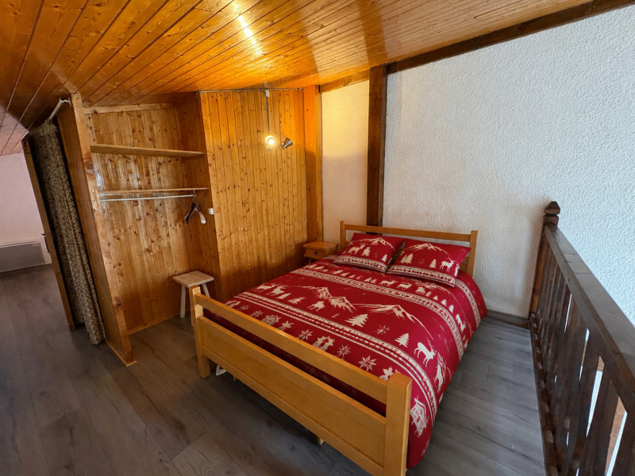
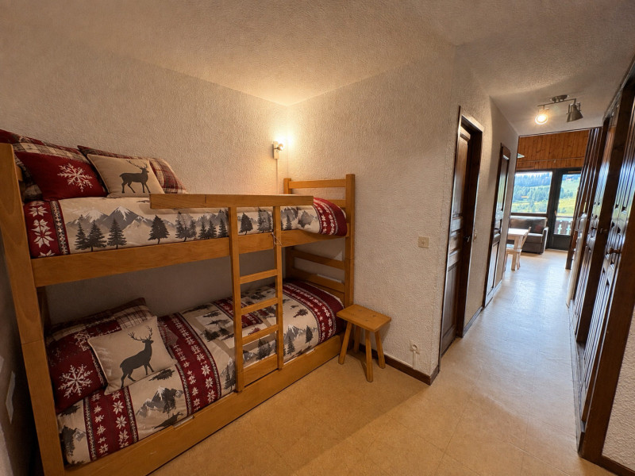
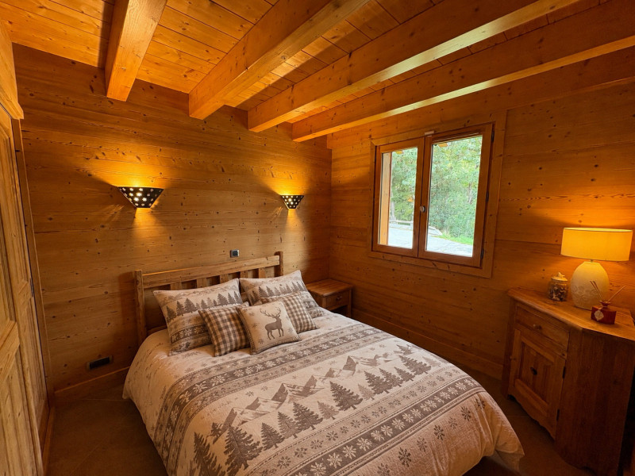
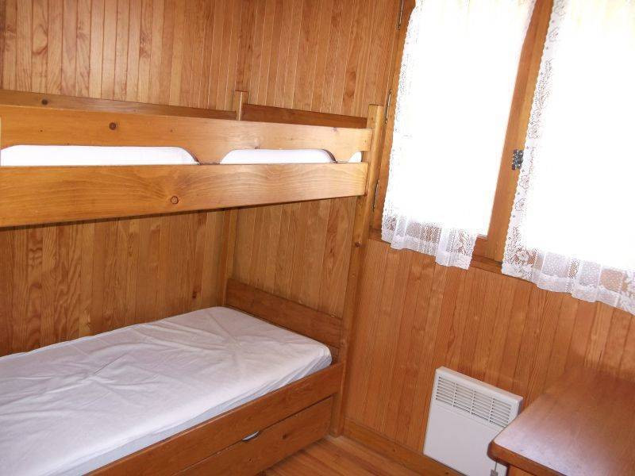
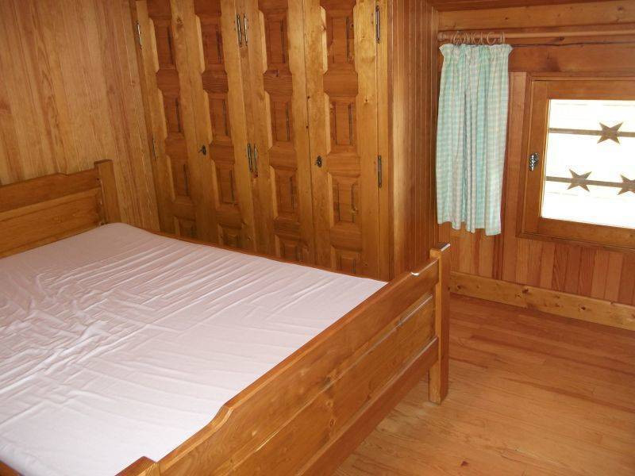
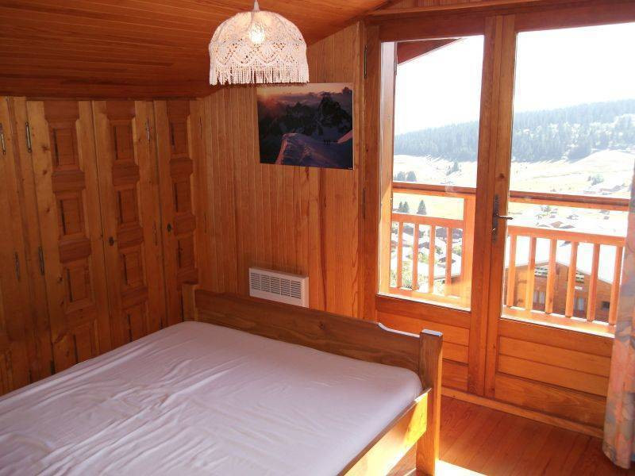
  • Chambre
  • Chambre
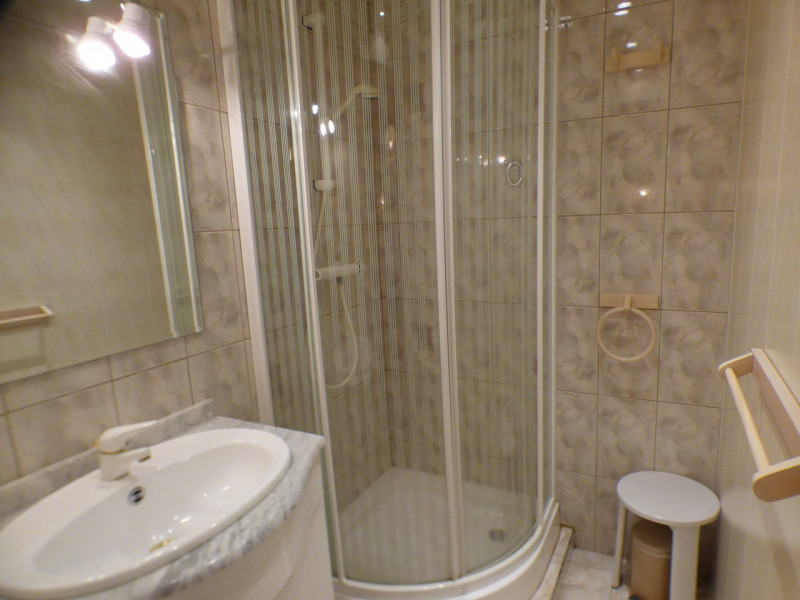
  • Intérieure
  • _lv_images___lot_0037250325_09_13400392
  • _lv_images___lot_0037250325_10_13400393
  • _lv_images___lot_0037250325_11_13400394
  • _lv_images___lot_0037250325_12_13400395
  • _lv_images___lot_0037250325_13_13400396
  • _lv_images___imme_0000000054_01_13400397
  • Les Saisies
  • Classement :
    • 1 étoile
    • 3ème étage
    • 45.00 m²
    • Deux Pièces
  • exposition sud
  • animaux acceptés
  • lave linge
  • lave-vaisselle
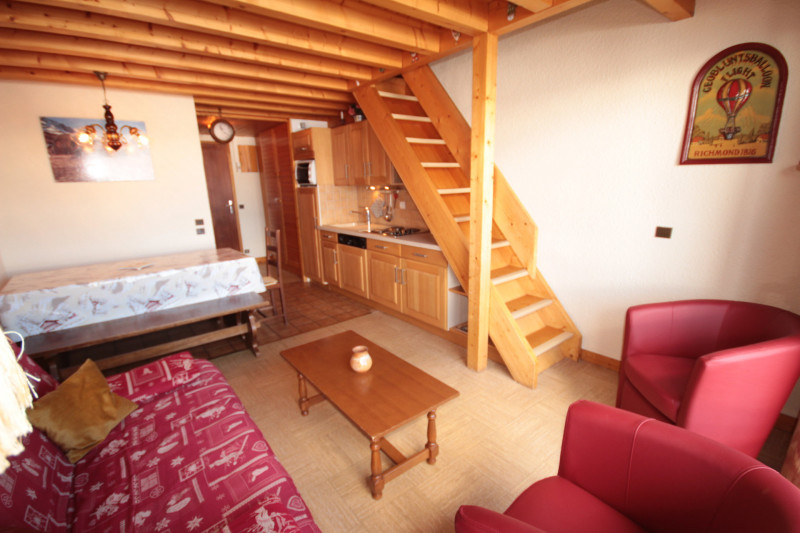
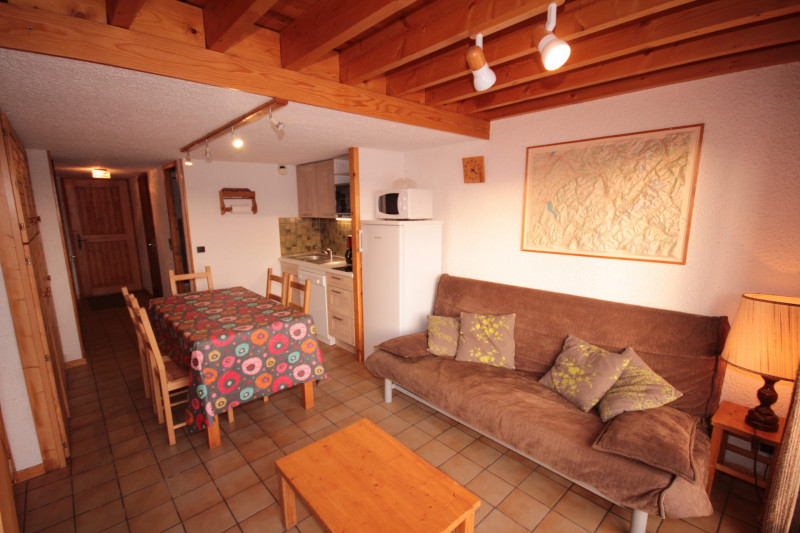
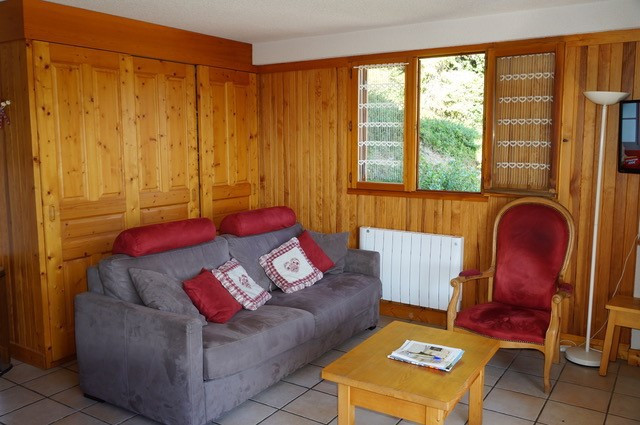
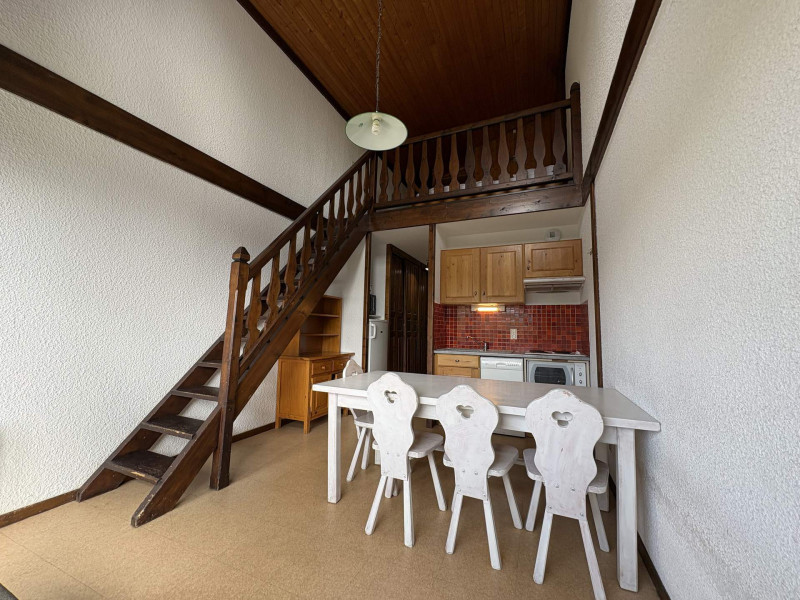
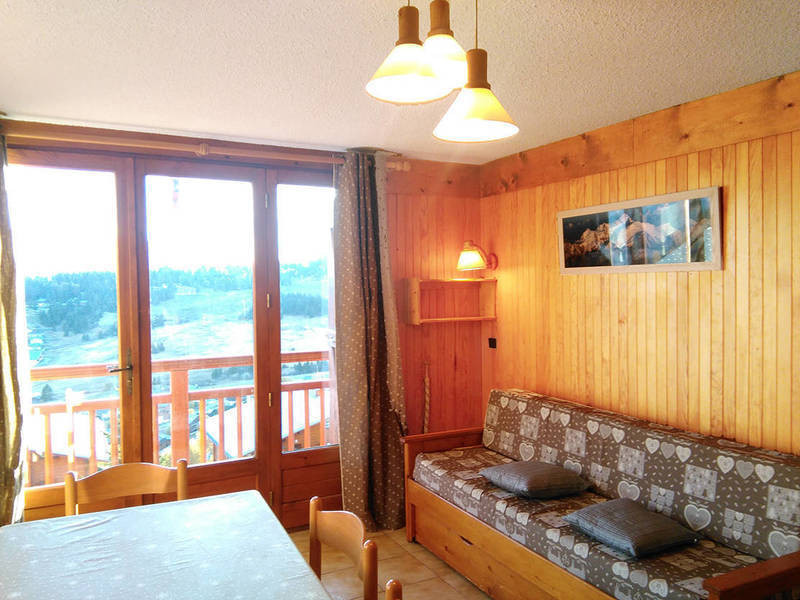
  • Séjour
  • Chambre
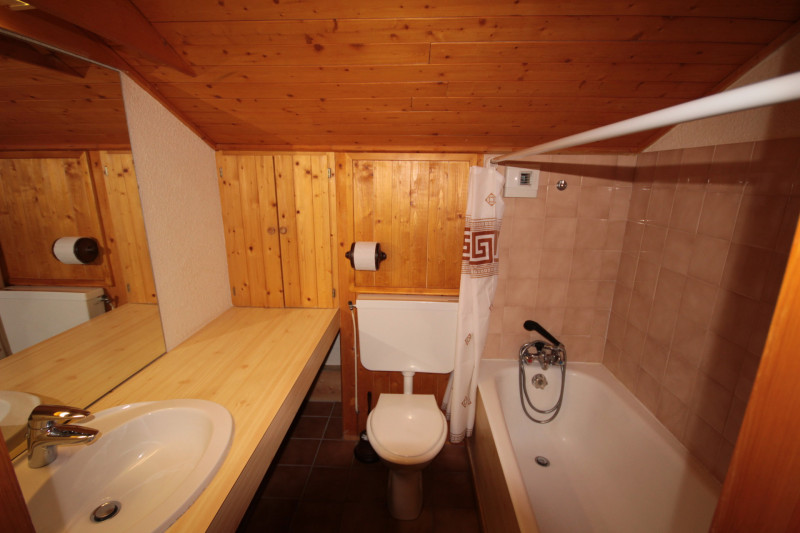
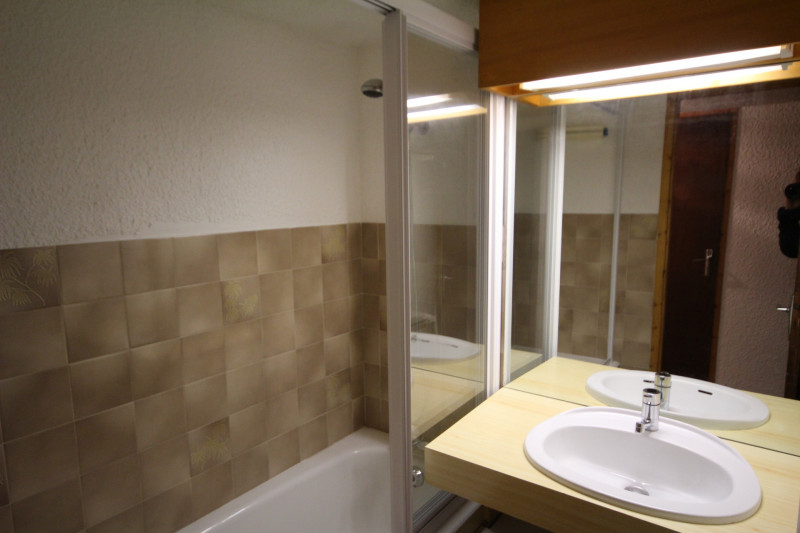
  • Divers
  • Plan
  • Chambre
  • Séjour
  • Séjour
  • Séjour
  • Séjour
  • Cuisine
  • Chambre
  • Divers
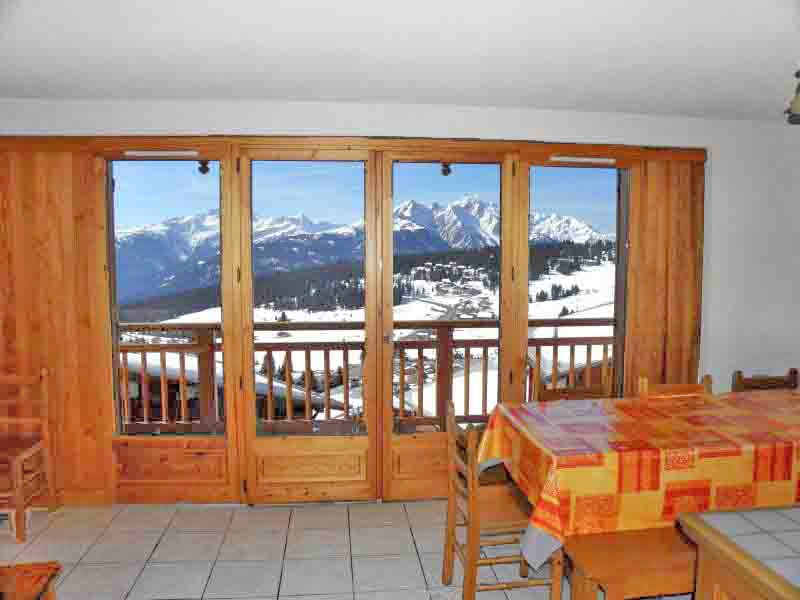
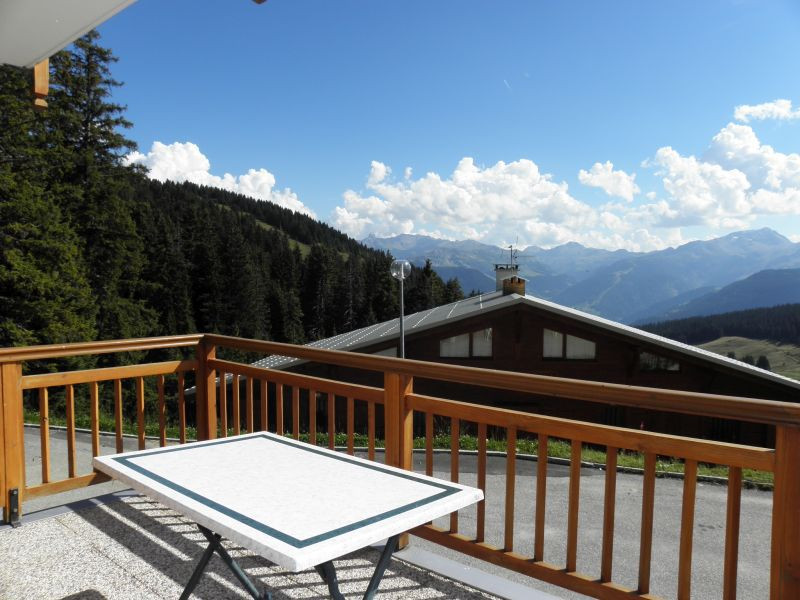
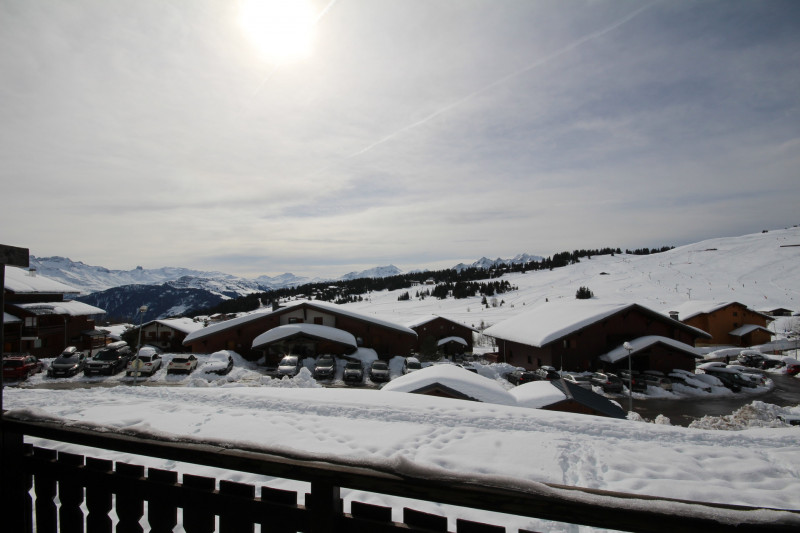
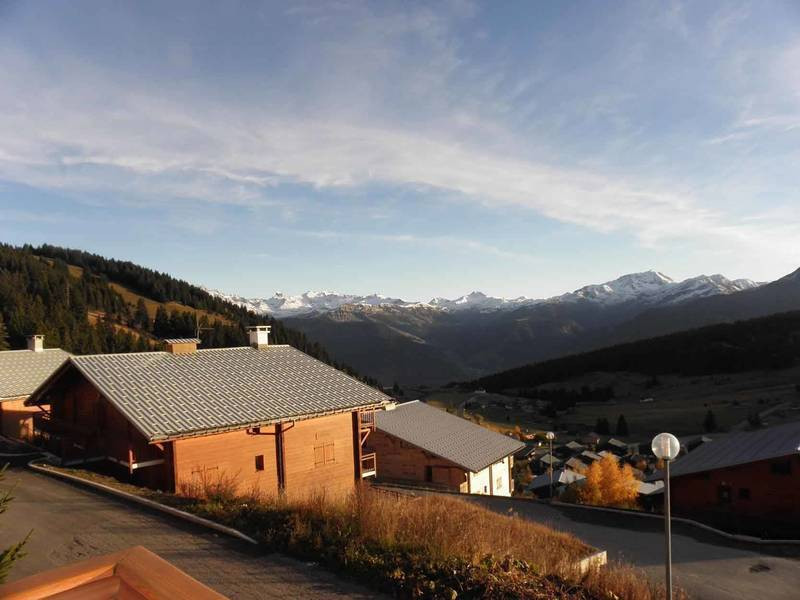
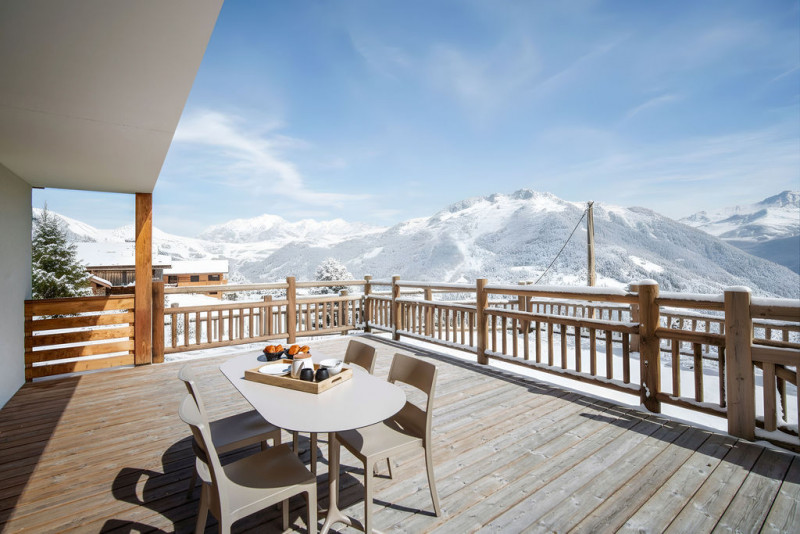
  • Vue hiver
  • Vue hiver
  • 231_1_MTA129_lv_images__imme_0000000144_01_20160502100345
  • 231_1_MTA129_lv_images__imme_0000000144_02_20160502100345
  • 231_1_MTA129_lv_images__imme_0000000144_03_20160606155338
  • Résidence
  • Les Saisies
  • RESIDENCE :
    • MONT BLANC A
  • Classement :
    • 1 étoile
  • Type d'hébergeur :
    • Professionnel
    • 45 m²
    • Trois Pièces
  • exposition sud
  • 227362001_17754_17754a_1655220844.jpg
  • 227362001_17754_17754b_1697116468.jpg
  • 227362001_17754_17754c_1682065766.jpg
  • 227362001_17754_17754d_1655220837.jpg
  • 227362001_17754_17754e_1697116611.jpg
  • 227362001_17754_17754f_1655220840.jpg
  • 227362001_17754_17754g_1697116667.jpg
  • 227362001_17754_17754h_1697116690.jpg
  • 227362001_17754_17754i_1655220843.jpg
  • 227362001_17754_17754j_1655220845.jpg
  • 227362001_17754_17754k_1697116447.jpg
  • 227362001_17754_17754m_1655220846.jpg
  • 227362001_17754_17754p_1655220838.jpg
  • 227362001_17754_17754x_1655220839.jpg
  • 227362001_17754_17754z_1668443478.jpg
  • 227362001_17754_17754aa_1751378909.jpg
  • Les Saisies
  • RESIDENCE :
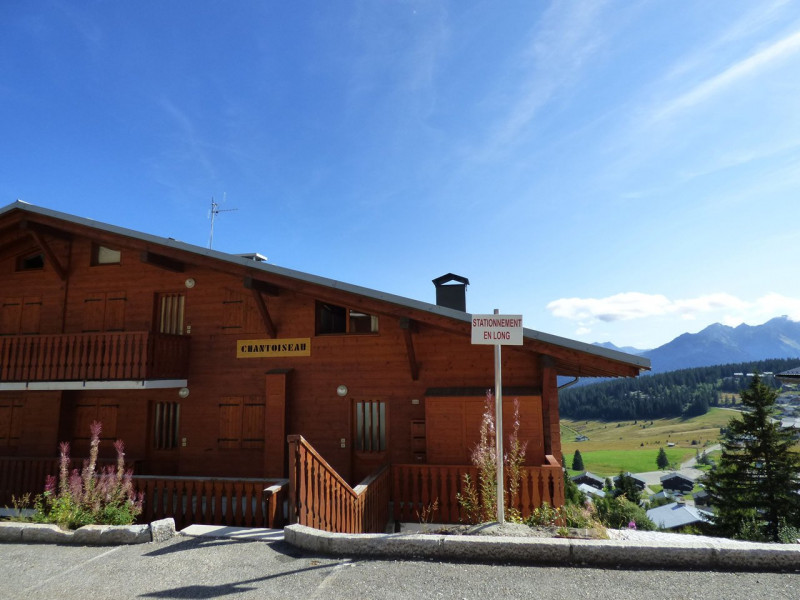
    • CHANTOISEAU
  • Classement :
    • 1 étoile
  • Type d'hébergeur :
    • Professionnel
    • rez de chaussée
    • 51 m²
    • Deux Pièces
  • exposition sud
  • parking / garage
  • _lv_images__lot_0000000903_01_17155508
  • _lv_images__lot_0000000903_02_17155509
  • _lv_images__lot_0000000903_03_17155510
  • _lv_images__lot_0000000903_04_17155511
  • _lv_images__lot_0000000903_05_17155512
  • _lv_images__lot_0000000903_06_17155513
  • _lv_images__lot_0000000903_07_17155514
  • Les Saisies
  • Type d'hébergeur :
    • Professionnel
    • 2ème étage
    • 53.00 m²
  • exposition sud
  • équipement bébé possible
  • lave linge
  • residence-1-13833250
  • residence-2-13833251
  • residence-3-13833252
  • residence-13833253
  • 152-altarena-e102-4pieces-manureyboz-bis-13833282
  • 153-altarena-e102-4pieces-manureybozbis-13833283
  • 149-altarena-e102-4pieces-manureyboz-bis-13833284
  • 154-altarena-e102-4pieces-manureyboz-bis-13833285
  • 156-altarena-e102-4pieces-manureyboz-bis-13833286
  • 158-altarena-e102-4pieces-manureyboz-bis-13833287
  • 159-altarena-e102-4pieces-manureyboz-bis-13833288
  • 160-altarena-e102-4pieces-manureyboz-bis-13833289
  • 163-altarena-e102-4pieces-manureyboz-bis-13833290
  • 164-altarena-e102-4pieces-manureyboz-bis-13833291
  • 166-altarena-e102-4pieces-manureyboz-bis-13833292
  • 168-altarena-e102-4pieces-manureyboz-bis-13833293
  • Hauteluce
    • 78 m²
    • Quatre Pièces
  • exposition sud
  • équipement bébé possible
  • animaux acceptés
  • internet / wifi
  • parking / garage
  • télévision
  • 231_1_MTD410_lv_images__lot_0001470410_01_20181113151506
  • 231_1_MTD410_lv_images__lot_0001470410_02_20181113151507
  • Plan
  • Intérieure
  • Résidence
  • Vue
  • 231_1_MTD410_lv_images__lot_0001470410_07_20181113151509
  • 231_1_MTD410_lv_images__lot_0001470410_08_20181113151510
  • 231_1_MTD410_lv_images__lot_0001470410_09_20181113151510
  • 231_1_MTD410_lv_images__lot_0001470410_10_20181113151511
  • 231_1_MTD410_lv_images__lot_0001470410_11_20181113151511
  • 231_1_MTD410_lv_images__lot_0001470410_12_20181113151512
  • 231_1_MTD410_lv_images__lot_0001470410_13_20181113151512
  • 231_1_MTD410_lv_images__lot_0001470410_14_20181113151513
  • 231_1_MTD410_lv_images__imme_0000000147_01_20160502100349
  • 231_1_MTD410_lv_images__imme_0000000147_02_20160502100350
  • 231_1_MTD410_lv_images__imme_0000000147_03_20160606155341
  • Intérieure
  • Résidence
  • Les Saisies
  • RESIDENCE :
    • MONT BLANC D
  • Type d'hébergeur :
    • Professionnel
    • 2ème étage
    • 32 m²
    • Deux Pièces
  • exposition sud
  • animaux acceptés
  • ffb0d67c-ca8d-4404-a636-dc724af8c399-15865886
  • 60f934cb-5b87-4f89-9207-ea8b5b151265-15865874
  • 6a0b534c-d2b1-4cd4-8bb4-be52a74b7b9d-15865873
  • 6585c162-2091-446e-84e8-552a123c7c54-15865878
  • cb716335-acdd-455c-8789-a3213847f798-15865882
  • 973fd299-2cad-4770-931d-2c40faf16180-15865877
  • 2153957e-2d6d-4776-a37c-90467bb89b36-15865880
  • 7a54b360-3a97-41e2-9f94-e09dbc3b8fb5-15865872
  • 354ace03-105d-4adc-baa4-61775046a7e9-15865875
  • 665cdcb9-14b9-4f63-8b13-8100eba2af9b-15865876
  • 748125d3-d1b0-40ea-9ee0-5c683cbef00b-15865879
  • c2ae1153-8994-4020-b684-c0a78ad57980-15865881
  • cdf0e4ff-dec8-4a21-92b6-6a7f37b6b138-15865883
  • d4fd65b0-f4b2-41e7-a5a0-60ee05f03a4d-15865884
  • ed6e8203-c61a-4c1e-8d63-80804218dd4b-15865885
  • img-20240122-wa0001-15865887
  • 20231215-095524-15865888
  • 20231215-090835-15865889
  • SEJOUR
  • SALON
  • SEJOUR
  • CHALET
  • SEJOUR
  • CUISINE
  • CUISINE
  • SALON
  • CHAMBRE
  • SALLE DE BAINS
  • CHAMBRE
  • COULOIR
  • CHAMBRE
  • 20231215_095529.jpg
  • GARAGE
  • ENTREE
  • SALON
  • CHAMBRE
  • Les Saisies
  • Hauteluce
  • Type d'hébergeur :
    • Particulier
    • 1er étage
    • 140 m²
  • internet / wifi
  • lave linge
  • lave-vaisselle
  • télévision
  • 231_1_ALPG15_lv_images__lot_0002010015_01_20170802175705
  • 231_1_ALPG15_lv_images__lot_0002010015_02_20170725174612
  • 231_1_ALPG15_lv_images__lot_0002010015_03_20170725174612
  • Intérieure
  • Résidence
  • Vue
  • 231_1_ALPG15_lv_images__lot_0002010015_07_20170725174614
  • 231_1_ALPG15_lv_images__lot_0002010015_08_20170725174614
  • 231_1_ALPG15_lv_images__lot_0002010015_09_20170725174615
  • 231_1_ALPG15_lv_images__lot_0002010015_10_20170802175706
  • 231_1_ALPG15_lv_images__lot_0002010015_11_20170725174616
  • 231_1_ALPG15_lv_images__lot_0002010015_12_20170725174618
  • 231_1_ALPG15_lv_images__lot_0002010015_13_20170725174618
  • Plan
  • 231_1_ALPG15_lv_images__lot_0002010015_15_20170725174620
  • 231_1_ALPG15_lv_images__lot_0002010015_16_20180704103338
  • 231_1_ALPG15_lv_images__imme_0000000201_01_20160511153916
  • 231_1_ALPG15_lv_images__imme_0000000201_02_20230810104731
  • Plan
  • Résidence
  • 231_1_ALPG15_lv_images__imme_0000000201_06_20200115074428
  • 231_1_ALPG15_lv_images__imme_0000000201_07_20160511153917
  • 231_1_ALPG15_lv_images__imme_0000000201_08_20200115074429
  • Bisanne 1500 / Villard sur Doron
  • RESIDENCE :
    • ALPAGES DE BISANNE BÂTIMENT G
  • Type d'hébergeur :
    • Professionnel
    • 3ème étage
    • 120 m²
    • Cinq pièces
  • piscine
  • exposition sud
  • équipement bébé possible
  • parking / garage
  • lave-vaisselle
  • télévision
  • residence-1-13833250
  • residence-2-13833251
  • residence-3-13833252
  • residence-13833253
  • 152-altarena-e102-4pieces-manureyboz-bis-13833282
  • 153-altarena-e102-4pieces-manureybozbis-13833283
  • 149-altarena-e102-4pieces-manureyboz-bis-13833284
  • 154-altarena-e102-4pieces-manureyboz-bis-13833285
  • 156-altarena-e102-4pieces-manureyboz-bis-13833286
  • 158-altarena-e102-4pieces-manureyboz-bis-13833287
  • 159-altarena-e102-4pieces-manureyboz-bis-13833288
  • 160-altarena-e102-4pieces-manureyboz-bis-13833289
  • 163-altarena-e102-4pieces-manureyboz-bis-13833290
  • 164-altarena-e102-4pieces-manureyboz-bis-13833291
  • 166-altarena-e102-4pieces-manureyboz-bis-13833292
  • Hauteluce
  • Type d'hébergeur :
    • Professionnel
    • 78 m²
    • Quatre Pièces
  • exposition sud
  • équipement bébé possible
  • animaux acceptés
  • internet / wifi
  • parking / garage
  • lave-vaisselle
  • télévision
  • sejour_2.jpeg
  • cuisine_2.jpeg
  • sejour.jpeg
  • cuisine.jpeg
  • salon_3.jpeg
  • salon_2.jpeg
  • akasha.jpeg
  • balcon.jpeg
  • chambre_1_2.jpeg
  • chambre_1.jpeg
  • chambre_2.jpeg
  • chambre_suite_parentale_2.jpeg
  • chambre_suite_parentale.jpeg
  • sdb_suite_parentale.jpeg
  • sdb_suite_parentale_2.jpeg
  • couloir.jpeg
  • entree.jpeg
  • exterieur.jpeg
  • salle_de_bain.jpeg
  • wc.jpeg
  • vue_2.jpeg
  • vue.jpeg
  • VUE
  • Les Saisies
  • RESIDENCE :
    • AKASHA B
  • Type d'hébergeur :
    • Particulier
    • 3ème étage
    • 92 m²
    • Quatre Pièces
  • équipement bébé possible
  • parking / garage
  • lave linge
  • lave-vaisselle
  • télévision
  • _lv_images__lot_0000000848_01_16808890
  • _lv_images__lot_0000000848_02_16808891
  • _lv_images__lot_0000000848_03_16808892
  • _lv_images__lot_0000000848_04_16808893
  • _lv_images__lot_0000000848_05_16808894
  • _lv_images__lot_0000000848_06_16808895
  • _lv_images__lot_0000000848_07_16808896
  • _lv_images__lot_0000000848_08_16808897
  • _lv_images__lot_0000000848_09_16808898
  • _lv_images__lot_0000000848_10_16808899
  • _lv_images__lot_0000000848_11_16808900
  • Les Saisies
  • Type d'hébergeur :
    • Professionnel
    • 2ème étage
    • 111.95 m²
  • exposition sud
  • équipement bébé possible
  • internet / wifi
  • lave linge
  • télévision
  • _lv_images__lot_0000000851_01_17155562
  • _lv_images__lot_0000000851_02_17155565
  • _lv_images__lot_0000000851_03_17155567
  • _lv_images__lot_0000000851_04_17155570
  • _lv_images__lot_0000000851_05_17155572
  • _lv_images__lot_0000000851_06_17155574
  • _lv_images__lot_0000000851_07_17155575
  • _lv_images__lot_0000000851_08_17155576
  • _lv_images__lot_0000000851_09_17155577
  • _lv_images__lot_0000000851_10_17155578
  • _lv_images__lot_0000000851_11_17155579
  • _lv_images__lot_0000000851_12_17155580
  • Les Saisies
  • Type d'hébergeur :
    • Professionnel
    • 3ème étage
    • 109.55 m²
  • exposition sud
  • équipement bébé possible
  • internet / wifi
  • lave linge
  • jacuzzi
  • spa
  • sauna
  • télévision
  • oo
  • kk
  • n
  • w
  • ddd
  • cccc
  • iii
  • b
  • j
  • tt
  • ttt
  • t
  • x
  • c
  • z
  • y
  • r
  • e
  • a
  • v
  • vvvv
  • bbbbb
  • aaaaa
  • eeee
  • bb
  • 1716901016aeab5316e85a07f42e5c8674fc5773da
  • nn
  • jj
  • p
  • mm
  • ll
  • zzzz
  • vv
  • gg
  • unnamed
  • rrrrr
  • hh
  • Les Saisies
  • RESIDENCE :
    • CHALET DE JEANNE
  • Type d'hébergeur :
    • Particulier
    • 115 m²
  • exposition sud
  • équipement bébé possible
  • internet / wifi
  • parking / garage
  • télévision
  • PHOTO-2024-05-13-10-02-03_7
  • IMG-20231103-WA0024
  • PHOTO-2024-05-13-10-02-03_8
  • PHOTO-2024-05-13-10-02-03_13
  • PHOTO-2024-05-13-10-02-03_14
  • PHOTO-2024-05-13-10-02-03_15
  • PHOTO-2024-05-13-10-02-03_11
  • PHOTO-2024-05-13-10-02-03_17
  • PHOTO-2024-05-13-10-02-03_6
  • PHOTO-2024-05-13-10-02-03_9
  • PHOTO-2024-05-13-10-02-03_18
  • PHOTO-2024-05-13-10-02-03_10
  • PHOTO-2024-05-13-10-02-03_16
  • 41992158_1114046406
  • 41992158_1114046398
  • 41992158_1114046399
  • 41992158_1114046397
  • 41992158_1136725558
  • PHOTO-2024-05-13-10-02-03_4
  • PHOTO-2024-05-13-10-02-03_12
  • 41992158_1114046395
  • PHOTO-2024-05-13-10-02-03_3
  • 41992158_1142599716
  • PHOTO-2024-05-13-10-02-03_20
  • PHOTO-2024-05-13-10-02-03_5
  • PHOTO-2024-05-13-10-02-03_21
  • IMG-20231103-WA0022
  • 41992158_1114046408
  • 41992158_1129363786
  • PHOTO-2024-05-13-10-02-03_22
  • PHOTO-2024-05-13-10-02-03
  • PHOTO-2024-05-13-10-02-03_1
  • PHOTO-2024-05-13-10-02-03_19
  • PHOTO-2024-05-13-10-02-03_23
  • PHOTO-2024-05-13-10-02-03_2
  • 41992158_1114046391
  • Les Saisies
  • RESIDENCE :
    • CHALETS DES CIMES F
  • Type d'hébergeur :
    • Particulier
    • 60 m²
    • Trois Pièces
  • exposition sud
  • internet / wifi
  • parking / garage
  • télévision
  • sejour-15463466
  • chambre-lit-sup-15463463
  • cuisine-15463464
  • chambre-15463465
  • Room 434527-1003710
  • Room 434527-1003710
  • Room 434527-1003710
  • Room 434527-1003710
  • Room 434527-1003710
  • Room 434527-1003710
  • Room 434527-1003710
  • Room 434527-1003710
  • Room 434527-1003710
  • Room 434527-1003710
  • Les Saisies
    • 65 m²
    • Trois Pièces
  • exposition sud
  • télévision
  • _lv_images__lot_0000000900_01_17155515
  • _lv_images__lot_0000000900_02_17155516
  • _lv_images__lot_0000000900_03_17155517
  • _lv_images__lot_0000000900_04_17155518
  • _lv_images__lot_0000000900_05_17155519
  • _lv_images__lot_0000000900_06_17155520
  • _lv_images__lot_0000000900_07_17155521
  • _lv_images__lot_0000000900_08_17155522
  • _lv_images__lot_0000000900_09_17155523
  • Les Saisies
  • Type d'hébergeur :
    • Professionnel
    • rez de chaussée
    • 51.00 m²
  • exposition sud
  • équipement bébé possible
  • lave linge
  • vue-appart-18-19-800x600-2597674
  • plan-appart-8-pers-5929539
  • plan-mezz-5929540
  • cuisine-11256820
  • lit-chambre-bas-11256821
  • lit-chambre-haut-11256822
  • lits-jumeaux-11256823
  • lits-superpos-s-11256824
  • living-room-11256825
  • Les Saisies
    • 3ème étage
    • 49 m²
    • 12 m² supplémentaires inférieurs à 1.80m
    • Cinq pièces
  • restauration possible
  • exposition sud
  • équipement bébé possible
  • internet / wifi
  • jacuzzi
  • sauna
  • lave-vaisselle
  • télévision
  • 231_1_ECR014_lv_images__lot_0100000038_01_20260918121324
  • 231_1_ECR014_lv_images__lot_0100000038_02_20260918121324
  • 231_1_ECR014_lv_images__lot_0100000038_03_20260918121324
  • 231_1_ECR014_lv_images__lot_0100000038_04_20260918121324
  • 231_1_ECR014_lv_images__lot_0100000038_05_20260918121324
  • 231_1_ECR014_lv_images__lot_0100000038_06_20260918121324
  • 231_1_ECR014_lv_images__lot_0100000038_07_20260918121324
  • 231_1_ECR014_lv_images__lot_0100000038_08_20260918121324
  • 231_1_ECR014_lv_images__lot_0100000038_09_20260918121324
  • 231_1_ECR014_lv_images__lot_0100000038_10_20260918121324
  • 231_1_ECR014_lv_images__lot_0100000038_11_20260918121324
  • 231_1_ECR014_lv_images__lot_0100000038_12_20260918121324
  • 231_1_ECR014_lv_images__lot_0100000038_13_20260918121324
  • 231_1_ECR014_lv_images__lot_0100000038_14_20260918121324
  • 231_1_ECR014_lv_images__lot_0100000038_15_20260918121324
  • 231_1_ECR014_lv_images__lot_0100000038_16_20260918121324
  • 231_1_ECR014_lv_images__imme_0000000155_01_20160502100311
  • 231_1_ECR014_lv_images__imme_0000000155_02_20160606155258
  • Résidence
  • Les Saisies
  • RESIDENCE :
    • ECRIN
  • Type d'hébergeur :
    • Professionnel
    • 1er étage
    • 51 m²
    • Deux Pièces
    • Trois Pièces
  • exposition sud
  • lave-vaisselle
  • G101vueMontBlancdepuislebalcon
  • G101salondepuiscoinNO
  • G101sallemangerdepuiscoinSE
  • G101ch1sdd
  • G101Ch1sallededouche
  • G101Ch2avecplacard
  • G101balcon
  • G101Salonvuesud
  • G101sddwc
  • G101ch3cabine
  • G101salon
  • G101cuisine
  • G101Ch2vueducouloir
  • G101bureautvCH1
  • G101salonbalcon
  • G101couloirentre
  • G101salledouchewc
  • G101VueExtrieure
  • G101vuesuddubalcon180
  • G101BalconvueOuest
  • G101Ch2vue
  • G101CH3Cvue
  • G101Ch3C
  • G101balconvueEstMontBlanc
  • G101vuedubalconleverdusoleilsurMtBlanc
  • G101BalconvueMontBlanc
  • Hauteluce
  • RESIDENCE :
    • ALTARENA
  • Type d'hébergeur :
    • Particulier
    • 1er étage
    • 78 m²
    • Quatre Pièces
  • exposition sud
  • équipement bébé possible
  • parking / garage
  • lave-vaisselle
  • 231_1_CHAPRAZ_lv_images__lot_0100000301_01_20260918151358
  • 231_1_CHAPRAZ_lv_images__lot_0100000301_02_20260918151358
  • 231_1_CHAPRAZ_lv_images__lot_0100000301_03_20260918151358
  • 231_1_CHAPRAZ_lv_images__lot_0100000301_04_20260918151358
  • 231_1_CHAPRAZ_lv_images__lot_0100000301_05_20260918151358
  • 231_1_CHAPRAZ_lv_images__lot_0100000301_06_20260918151358
  • 231_1_CHAPRAZ_lv_images__lot_0100000301_07_20260918151358
  • 231_1_CHAPRAZ_lv_images__lot_0100000301_08_20260918151358
  • 231_1_CHAPRAZ_lv_images__lot_0100000301_09_20260918151358
  • 231_1_CHAPRAZ_lv_images__lot_0100000301_10_20260918151358
  • 231_1_CHAPRAZ_lv_images__lot_0100000301_11_20260918151358
  • 231_1_CHAPRAZ_lv_images__lot_0100000301_12_20260918151358
  • 231_1_CHAPRAZ_lv_images__lot_0100000301_13_20260918151358
  • 231_1_CHAPRAZ_lv_images__lot_0100000301_14_20260918151358
  • 231_1_CHAPRAZ_lv_images__lot_0100000301_15_20260918151358
  • 231_1_CHAPRAZ_lv_images__lot_0100000301_16_20260918151358
  • 231_1_CHAPRAZ_lv_images__imme_0000000304_01_20261026090204
  • 231_1_CHAPRAZ_lv_images__imme_0000000304_02_20261026090204
  • 231_1_CHAPRAZ_lv_images__imme_0000000304_03_20261026090204
  • 231_1_CHAPRAZ_lv_images__imme_0000000304_04_20261026090204
  • 231_1_CHAPRAZ_lv_images__imme_0000000304_05_20261026090204
  • 231_1_CHAPRAZ_lv_images__imme_0000000304_06_20261026090204
  • Hauteluce
  • Type d'hébergeur :
    • Professionnel
    • 170 m²
    • Chalets indépendant
  • _lv_images__lot_0000000901_01_17155485
  • _lv_images__lot_0000000901_02_17155486
  • _lv_images__lot_0000000901_03_17155487
  • _lv_images__lot_0000000901_04_17155488
  • _lv_images__lot_0000000901_05_17155489
  • _lv_images__lot_0000000901_06_17155490
  • _lv_images__lot_0000000901_07_17155491
  • Les Saisies
  • Type d'hébergeur :
    • Professionnel
    • 2ème étage
    • 54.00 m²
  • exposition sud
  • équipement bébé possible
  • lave linge
  • _lv_images__lot_0000000894_01_17155501
  • _lv_images__lot_0000000894_02_17155502
  • _lv_images__lot_0000000894_03_17155503
  • _lv_images__lot_0000000894_04_17155504
  • _lv_images__lot_0000000894_05_17155505
  • _lv_images__lot_0000000894_06_17155506
  • _lv_images__lot_0000000894_07_17155507
  • Les Saisies
  • Type d'hébergeur :
    • Professionnel
    • 2ème étage
    • 50.00 m²
  • exposition sud
  • équipement bébé possible
  • 159_23_ALTARENAG001_lv_images__lot_0075554043_01_20261006094401
  • 159_23_ALTARENAG001_lv_images__lot_0075554043_02_20261006094401
  • 159_23_ALTARENAG001_lv_images__lot_0075554043_03_20261006094401
  • Cuisine
  • 159_23_ALTARENAG001_lv_images__lot_0075554043_05_20261006094401
  • Vue hiver
  • Vue été
  • Chambre
  • Chambre
  • Divers
  • Chambre
  • Vue été
  • 159_23_ALTARENAG001_lv_images__imme_0000023016_01_20251217175846
  • Hauteluce
  • RESIDENCE :
    • ALTARENA
  • Type d'hébergeur :
    • Professionnel
    • rez de chaussée
    • 78 m²
    • Quatre Pièces
  • exposition sud
  • équipement bébé possible
  • parking / garage
  • lave-vaisselle
  • 4 pièces 8-10 pers - AKASHA E10_Villard-sur-Doron
  • 4 pièces 8-10 pers - AKASHA E10_Villard-sur-Doron
  • 4 pièces 8-10 pers - AKASHA E10
  • 4 pièces 8-10 pers - AKASHA E10_Villard-sur-Doron
  • 4 pièces 8-10 pers - AKASHA E10
  • 4 pièces 8-10 pers - AKASHA E10
  • 4 pièces 8-10 pers - AKASHA E10
  • 4 pièces 8-10 pers - AKASHA E10_Villard-sur-Doron
  • 4 pièces 8-10 pers - AKASHA E10
  • 4 pièces 8-10 pers - AKASHA E10
  • 4 pièces 8-10 pers - AKASHA E10
  • 4 pièces 8-10 pers - AKASHA E10_Villard-sur-Doron
  • 4 pièces 8-10 pers - AKASHA E10_Villard-sur-Doron
  • Les Saisies
  • Bisanne 1500 / Villard sur Doron
  • RESIDENCE :
    • AKASHA E
    • 3ème étage
    • 75 m²
    • Quatre Pièces
  • internet / wifi
  • parking / garage
  • lave linge
  • lave-vaisselle
  • télévision