Toutes nos locations d'appartements, chalets, résidences aux Saisies - Page 25
  • PHOTO-2025-09-12-14-20-20_1
  • PHOTO-2025-08-25-15-32-33
  • PHOTO-2025-09-12-14-20-20_5
  • PHOTO-2025-09-12-14-20-20_15
  • PHOTO-2025-09-12-14-20-20_14
  • PHOTO-2025-09-12-14-20-20_6
  • PHOTO-2025-09-12-14-20-20_16
  • PHOTO-2025-09-12-14-20-20_2
  • PHOTO-2025-09-12-14-20-20_9
  • PHOTO-2025-09-12-14-20-20_10
  • PHOTO-2025-09-12-14-20-20_13
  • PHOTO-2025-09-12-14-20-20_7
  • PHOTO-2025-08-25-15-32-33_3
  • PHOTO-2025-09-12-14-20-20_4
  • PHOTO-2025-09-12-14-20-20_3
  • PHOTO-2025-09-12-14-20-20_11
  • PHOTO-2025-08-25-15-32-33_4
  • PHOTO-2025-08-25-15-32-33_9
  • PHOTO-2025-08-25-15-32-33_8
  • PHOTO-2025-09-12-14-20-20_8
  • IMG_2824
  • ok
  • IMG_2827
  • Hauteluce
  • RESIDENCE :
    • ALTARENA
  • Type d'hébergeur :
    • Particulier
    • 3ème étage
    • 49 m²
    • Trois Pièces
  • exposition sud
  • équipement bébé possible
  • animaux acceptés
  • internet / wifi
  • parking / garage
  • lave-vaisselle
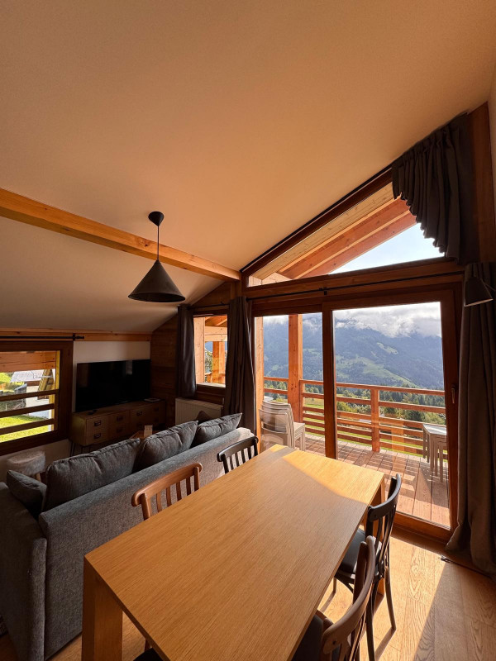
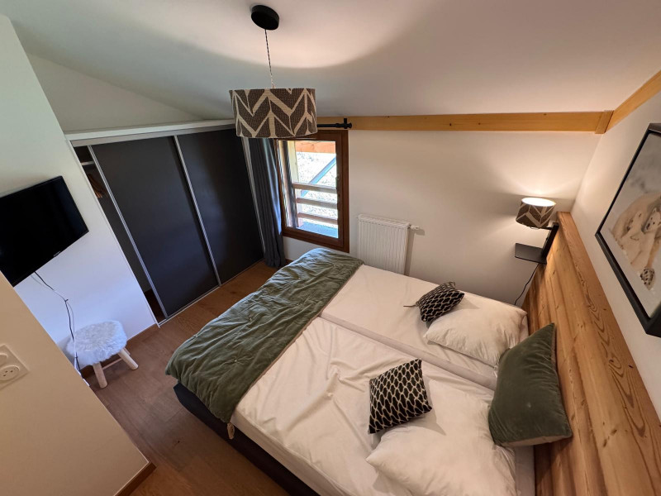
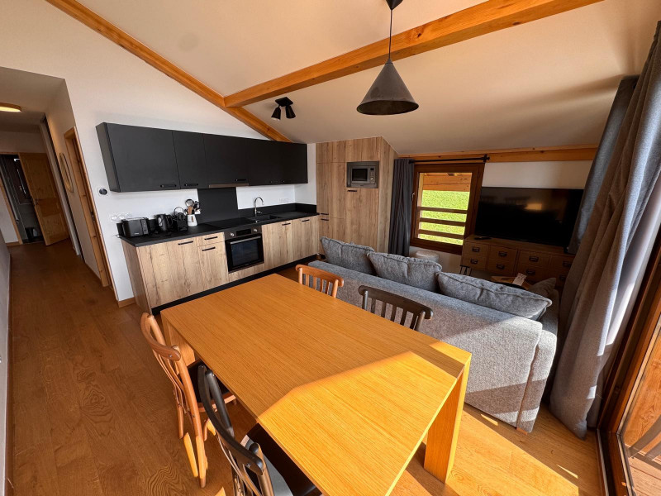
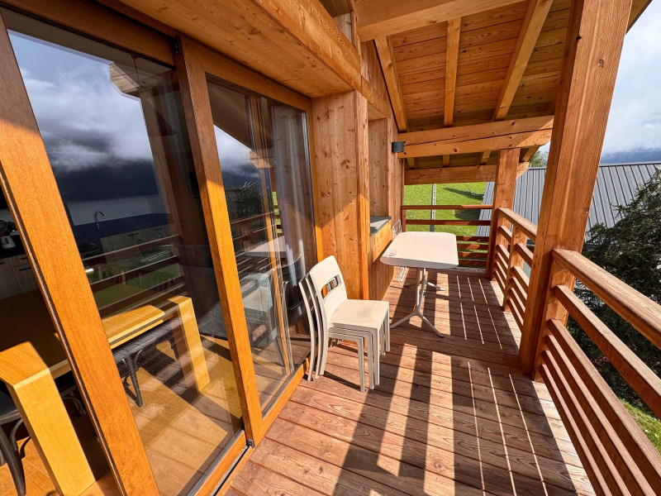




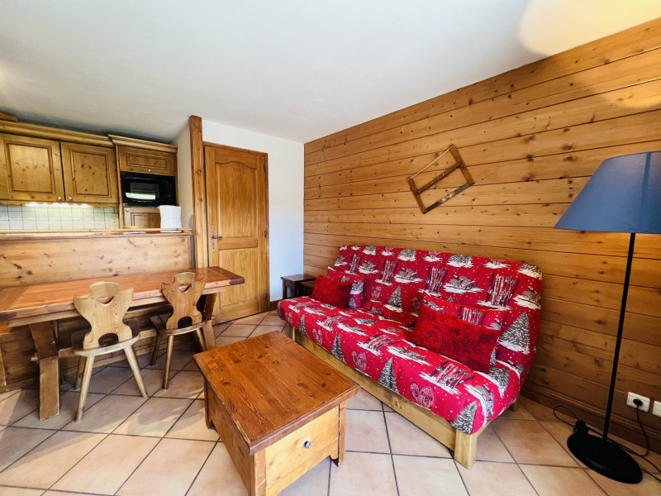
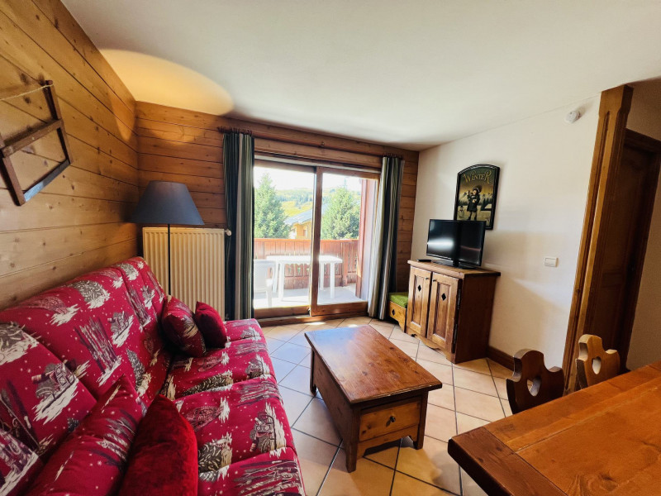
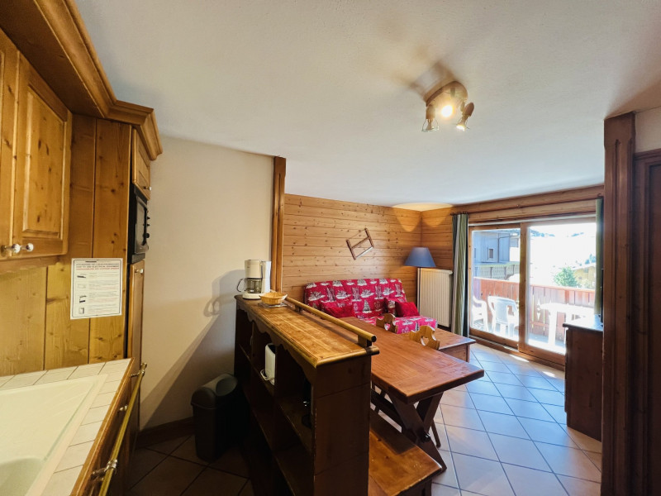
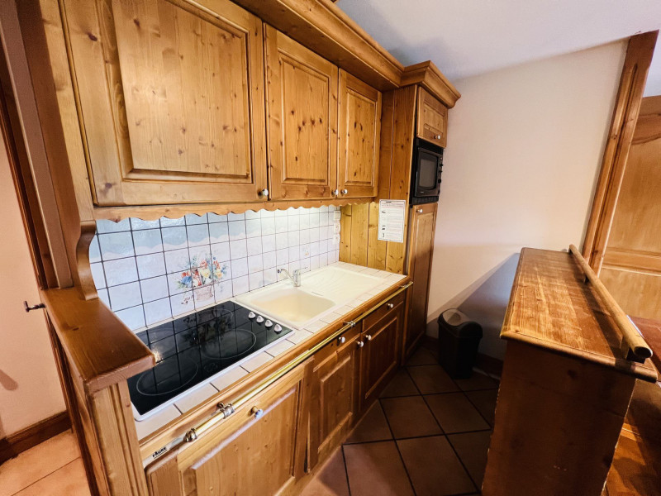
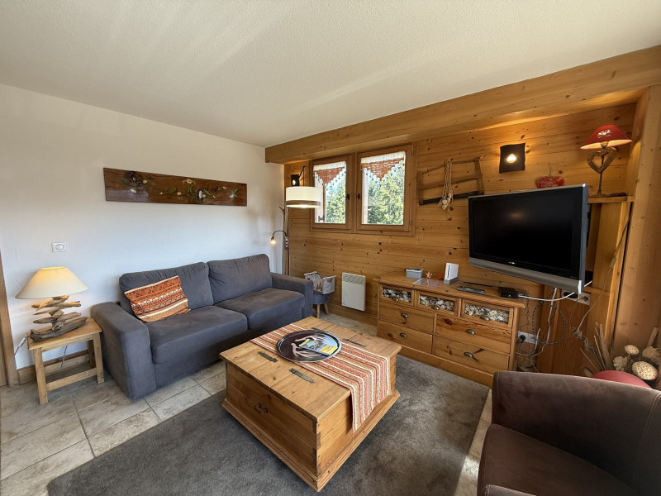
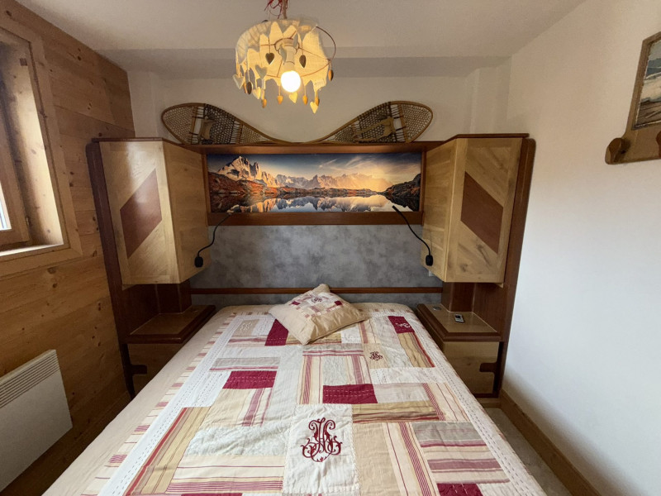
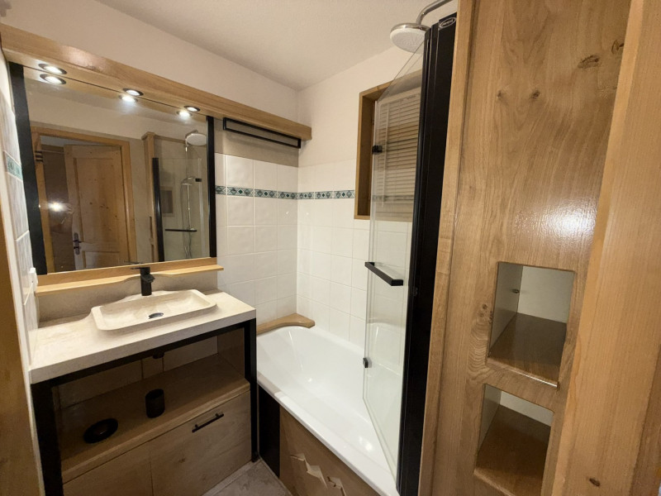
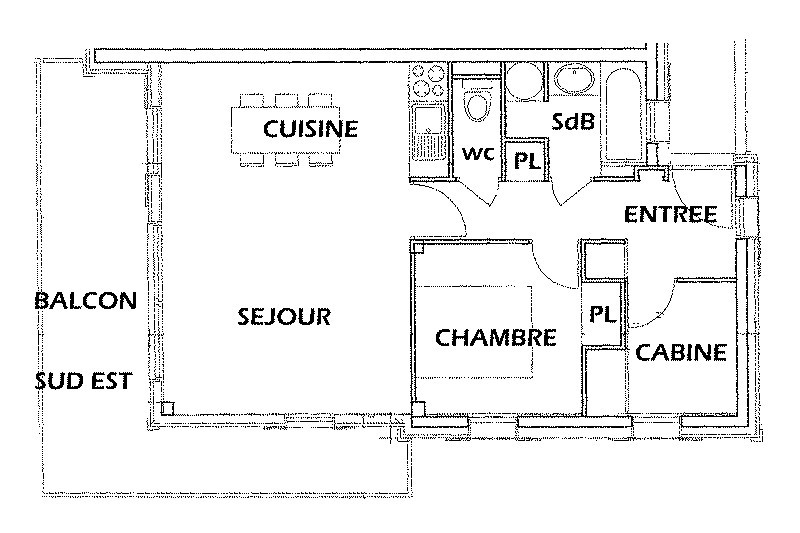
  • Les Carons - App n*1  - 3 pièces 6 pers_Villard-sur-Doron
  • Les Carons - App n*1  - 3 pièces 6 pers_Villard-sur-Doron
  • Les Carons - App n*1  - 3 pièces 6 pers_Villard-sur-Doron
  • Les Carons - App n*1  - 3 pièces 6 pers_Villard-sur-Doron
  • Les Carons - App n*1  - 3 pièces 6 pers_Villard-sur-Doron
  • Les Carons - App n*1  - 3 pièces 6 pers_Villard-sur-Doron
  • Les Carons - App n*1  - 3 pièces 6 pers_Villard-sur-Doron
  • Les Carons - App n*1  - 3 pièces 6 pers_Villard-sur-Doron
  • Les Carons - App n*1  - 3 pièces 6 pers_Villard-sur-Doron
  • Les Carons - App n*1  - 3 pièces 6 pers_Villard-sur-Doron
  • Les Carons - App n*1  - 3 pièces 6 pers_Villard-sur-Doron
  • Les Carons - App n*1  - 3 pièces 6 pers_Villard-sur-Doron
  • Les Carons - App n*1  - 3 pièces 6 pers_Villard-sur-Doron
  • Les Carons - App n*1  - 3 pièces 6 pers_Villard-sur-Doron
  • Les Carons - App n*1  - 3 pièces 6 pers_Villard-sur-Doron
  • Les Carons - App n*1  - 3 pièces 6 pers_Villard-sur-Doron
  • Les Carons - App n*1  - 3 pièces 6 pers_Villard-sur-Doron
  • Les Saisies
  • RESIDENCE :
    • LES CARONS
    • 50 m²
    • Trois Pièces
  • exposition sud
  • parking / garage
  • lave linge
  • lave-vaisselle
  • télévision
  • 227362001_17802_17802a_1749115737.jpg
  • 227362001_17802_17802b_1749115970.jpg
  • 227362001_17802_17802c_1729843396.jpg
  • 227362001_17802_17802d_1743669175.jpg
  • 227362001_17802_17802e_1655221393.jpg
  • 227362001_17802_17802f_1749115613.jpg
  • 227362001_17802_17802g_1655221396.jpg
  • 227362001_17802_17802h_1655221397.jpg
  • 227362001_17802_17802i_1749116051.jpg
  • 227362001_17802_17802k_1655221405.jpg
  • 227362001_17802_17802n_1655221395.jpg
  • 227362001_17802_17802o_1655221404.jpg
  • 227362001_17802_17802p_1668443748.jpg
  • 227362001_17802_17802q_1750755564.jpg
  • 227362001_17802_17802r_1750755571.jpg
  • Les Saisies
  • Type d'hébergeur :
    • Professionnel
    • 3ème étage
    • 50 m²
    • Trois Pièces
  • parking / garage
  • _lv_images__lot_0000000882_01_17155787
  • _lv_images__lot_0000000882_02_17155788
  • _lv_images__lot_0000000882_03_17155789
  • _lv_images__lot_0000000882_04_17155790
  • _lv_images__lot_0000000882_05_17155791
  • Les Saisies
  • Type d'hébergeur :
    • Professionnel
    • 4ème étage
    • 36.00 m²
  • exposition sud
  • équipement bébé possible
  • animaux acceptés
  • Photo 0
  • Photo 1
  • Photo 2
  • Photo 3
  • Photo 4
  • Photo 5
  • Photo 6
  • Photo 7
  • Photo 8
  • Photo 9
  • Photo 10
  • Photo 11
  • Photo 12
  • Photo 13
  • Photo 14
  • Photo 15
  • Photo 16
  • Photo 17
  • Photo 18
  • Photo 19
  • Photo 20
  • Photo 21
  • Photo 22
  • Photo 23
  • Photo 24
  • Photo 25
  • Photo 26
  • Photo 27
  • Photo 28
  • Photo 29
  • Photo 30
  • Photo 31
  • Photo 32
  • Photo 33
  • Photo 34
  • Photo 35
  • Photo 36
  • Photo 37
  • Photo 38
  • Photo 39
  • Photo 40
  • Photo 41
  • Photo 42
  • Photo 43
  • Photo 44
  • Photo 45
  • Photo 46
  • Photo 47
  • Photo 48
  • Photo 49
  • Bisanne 1500 / Villard sur Doron
  • Type d'hébergeur :
    • Particulier
  • 159_23_EMERAUDEA102_lv_images__lot_0075553651_01_20260627152853
  • 159_23_EMERAUDEA102_lv_images__lot_0075553651_02_20260627152853
  • 159_23_EMERAUDEA102_lv_images__lot_0075553651_03_20260627152853
  • 159_23_EMERAUDEA102_lv_images__lot_0075553651_04_20260627152853
  • 159_23_EMERAUDEA102_lv_images__lot_0075553651_05_20260627152853
  • 159_23_EMERAUDEA102_lv_images__lot_0075553651_06_20260627152853
  • 159_23_EMERAUDEA102_lv_images__lot_0075553651_07_20260627152853
  • 159_23_EMERAUDEA102_lv_images__lot_0075553651_08_20260627152853
  • 159_23_EMERAUDEA102_lv_images__lot_0075553651_09_20260627152853
  • 159_23_EMERAUDEA102_lv_images__lot_0075553651_10_20260627152853
  • 159_23_EMERAUDEA102_lv_images__lot_0075553651_11_20260627152853
  • 159_23_EMERAUDEA102_lv_images__lot_0075553651_12_20260627152853
  • Les Saisies
  • RESIDENCE :
    • CHALETS D'EMERAUDE BAT A
  • Type d'hébergeur :
    • Professionnel
    • 1er étage
    • 51 m²
    • Trois Pièces
  • piscine
  • exposition sud
  • parking / garage
  • hammam
  • sauna
  • télévision
  • _lv_images__lot_0000001028_01_17155792
  • _lv_images__lot_0000001028_02_17155793
  • _lv_images__lot_0000001028_03_17155794
  • _lv_images__lot_0000001028_04_17155795
  • _lv_images__lot_0000001028_05_17155796
  • _lv_images__lot_0000001028_06_17155797
  • _lv_images__lot_0000001028_07_17155798
  • _lv_images__lot_0000001028_08_17155799
  • _lv_images__lot_0000001028_09_17155800
  • _lv_images__lot_0000001028_10_17155801
  • _lv_images__lot_0000001028_11_17155802
  • Les Saisies
  • Type d'hébergeur :
    • Professionnel
    • rez de chaussée
    • 62.00 m²
  • 227362002_23283_23283a_1713517216.jpg
  • 227362002_23283_23283b_1713517216.jpg
  • 227362002_23283_23283c_1713517217.jpg
  • 227362002_23283_23283d_1713517218.jpg
  • 227362002_23283_23283e_1713517219.jpg
  • 227362002_23283_23283f_1728043165.jpg
  • 227362002_23283_23283g_1728043187.jpg
  • 227362002_23283_23283h_1752238070.jpg
  • 227362002_23283_23283i_1752238077.jpg
  • 227362002_23283_23283j_1752238084.jpg
  • 227362002_23283_23283k_1752238098.jpg
  • 227362002_23283_23283l_1752238106.jpg
  • 227362002_23283_23283m_1752238124.jpg
  • 227362002_23283_23283n_1752238749.jpg
  • 227362002_23283_23283o_1752238942.jpg
  • Les Saisies
  • RESIDENCE :
    • EGLANTINE
  • Type d'hébergeur :
    • Professionnel
    • rez de chaussée
    • 33 m²
    • Deux Pièces
  • exposition sud
  • parking / garage
  • Séjour
  • Chambre
  • Plan
  • Intérieure
  • Résidence
  • Résidence été
  • Chambre
  • Séjour
  • Intérieure
  • Plan
  • Intérieure
  • Résidence été
  • Vue été
  • Cuisine
  • Intérieure
  • Divers
  • Les Saisies
    • 1er étage
    • 45.00 m²
    • Deux Pièces
  • exposition sud
  • lave-vaisselle
  • PHOTO-2024-08-26-10-36-21_2
  • ok
  • PHOTO-2024-08-26-10-36-21_10
  • PHOTO-2024-08-26-10-36-21_5
  • PHOTO-2024-08-26-10-36-21_8
  • PHOTO-2024-08-26-10-36-21_6
  • PHOTO-2024-08-26-10-36-21_12
  • PHOTO-2024-08-26-10-36-21_14
  • PHOTO-2024-08-26-10-36-21_3
  • PHOTO-2024-08-26-10-36-21_1
  • PHOTO-2024-08-26-10-36-21_16
  • PHOTO-2024-08-26-10-36-21_13
  • PHOTO-2024-08-26-10-36-21_4
  • PHOTO-2024-08-26-10-36-21_7
  • oki
  • PHOTO-2024-08-26-10-36-21_23
  • PHOTO-2024-08-26-10-36-21_21
  • PHOTO-2024-08-26-10-36-21_11
  • PHOTO-2024-08-26-10-36-21_22
  • PHOTO-2024-08-26-10-36-21
  • unnamed2
  • unnamed5
  • unnamed7
  • unnamed1
  • unnamed4
  • unnamed8
  • unnamed10
  • unnamed9
  • unnamed3
  • unnamed6
  • unnamed
  • Les Saisies

  • RESIDENCE :
    • BYBLOS
  • Type d'hébergeur :
    • Particulier
    • 42 m²
    • Trois Pièces
  • exposition sud
  • internet / wifi
  • lave linge
  • lave-vaisselle
  • _lv_images___lot_0000000887_02_11976493
  • _lv_images___lot_0000000887_03_11976494
  • _lv_images___lot_0000000887_04_11976495
  • _lv_images___lot_0000000887_05_11976496
  • Les Saisies
  • Type d'hébergeur :
    • Professionnel
    • rez de chaussée
    • 32.00 m²
    • Deux Pièces
  • exposition sud
  • lave-vaisselle
  • saisiellapo01-13562101
  • saisiellap01-13562102
  • saisiellapo2-13562100
  • saisiellapo03-2-13562103
  • saisiellapo03-13562104
  • saisiellapo04-13562105
  • saisiellapo14-13562113
  • saisiellapo4-13562106
  • saisiellapo5-13562108
  • saisiellapo05-13562107
  • saisiellapo06-13562109
  • saisiellapo07-13562110
  • saisiellapo08-13562111
  • Les Saisies
  • RESIDENCE :
    • VILLAGE DES LAPONS
  • Type d'hébergeur :
    • Professionnel
    • 40 m²
    • Trois Pièces
  • piscine
  • équipement bébé possible
  • animaux acceptés
  • internet / wifi
  • parking / garage
  • hammam
  • sauna
  • lave-vaisselle
  • télévision
  • 231_1_LAPC13_lv_images__lot_0100000222_01_20250903144029
  • 231_1_LAPC13_lv_images__lot_0100000222_02_20250903144029
  • 231_1_LAPC13_lv_images__lot_0100000222_03_20250903144029
  • 231_1_LAPC13_lv_images__lot_0100000222_04_20250903144029
  • 231_1_LAPC13_lv_images__lot_0100000222_05_20250903144029
  • 231_1_LAPC13_lv_images__lot_0100000222_06_20250903144029
  • 231_1_LAPC13_lv_images__lot_0100000222_07_20250903144029
  • 231_1_LAPC13_lv_images__lot_0100000222_08_20250903144029
  • 231_1_LAPC13_lv_images__lot_0100000222_09_20250903144029
  • 231_1_LAPC13_lv_images__lot_0100000222_10_20250903144029
  • 231_1_LAPC13_lv_images__lot_0100000222_11_20250903144029
  • 231_1_LAPC13_lv_images__lot_0100000222_12_20250903144032
  • 231_1_LAPC13_lv_images__lot_0100000222_13_20250903144029
  • 231_1_LAPC13_lv_images__lot_0100000222_14_20250903144030
  • 231_1_LAPC13_lv_images__lot_0100000222_15_20250903144029
  • 231_1_LAPC13_lv_images__imme_0000000219_01_20221115143251
  • 231_1_LAPC13_lv_images__imme_0000000219_02_20221115143251
  • 231_1_LAPC13_lv_images__imme_0000000219_03_20221115143252
  • 231_1_LAPC13_lv_images__imme_0000000219_04_20230810105437
  • Les Saisies
  • RESIDENCE :
    • VILLAGE DES LAPONS BAT C
  • Type d'hébergeur :
    • Professionnel
    • 2ème étage
    • 45 m²
    • Trois Pièces
  • piscine
  • exposition sud
  • animaux acceptés
  • lave-vaisselle
  • 1744749938501
  • IMG_7967
  • IMG_7968
  • DSC_0210
  • -7476299227955123947
  • DSC_0197
  • unnamed1
  • unnamed
  • PHOTO-2025-04-18-15-44-55_1
  • PHOTO-2025-04-18-15-44-55_3
  • PHOTO-2025-04-18-15-44-55
  • PHOTO-2025-04-18-15-44-55_2
  • PHOTO-2025-04-18-15-44-55_9
  • PHOTO-2025-04-18-15-44-55_8
  • PHOTO-2025-04-18-15-44-55_6
  • PHOTO-2025-04-18-15-44-55_5
  • PHOTO-2025-04-18-15-44-55_7
  • PHOTO-2025-04-18-15-44-55_10
  • PHOTO-2025-04-18-15-44-55_12
  • PHOTO-2025-04-18-15-44-55_4
  • PHOTO-2025-04-18-15-44-55_15
  • PHOTO-2025-04-18-15-44-55_14
  • PHOTO-2025-04-18-15-44-55_13
  • Les Saisies
  • RESIDENCE :
    • CHANTOISEAU
  • Type d'hébergeur :
    • Particulier
    • 51 m²
    • Trois Pièces
  • exposition sud
  • internet / wifi
  • parking / garage
  • _lv_images__lot_0000000885_01_17155880
  • _lv_images__lot_0000000885_02_17155883
  • _lv_images__lot_0000000885_03_17155885
  • _lv_images__lot_0000000885_04_17155886
  • _lv_images__lot_0000000885_05_17155887
  • _lv_images__lot_0000000885_06_17155888
  • _lv_images__lot_0000000885_07_17155889
  • Les Saisies
  • Type d'hébergeur :
    • Professionnel
    • rez de chaussée
    • 33.00 m²
  • exposition sud
  • équipement bébé possible
  • télévision
  • 227362002_23248_23248a_1713516915.jpg
  • 227362002_23248_23248b_1752228921.jpg
  • 227362002_23248_23248c_1713516917.jpg
  • 227362002_23248_23248d_1713516918.jpg
  • 227362002_23248_23248e_1713516919.jpg
  • 227362002_23248_23248f_1713516920.jpg
  • 227362002_23248_23248g_1713516921.jpg
  • 227362002_23248_23248h_1713516922.jpg
  • 227362002_23248_23248i_1713516923.jpg
  • 227362002_23248_23248j_1713516924.jpg
  • 227362002_23248_23248k_1713516925.jpg
  • 227362002_23248_23248l_1752228796.jpg
  • 227362002_23248_23248m_1752229067.jpg
  • 227362002_23248_23248n_1752229126.jpg
  • 227362002_23248_23248o_1752229133.jpg
  • Les Saisies
  • RESIDENCE :
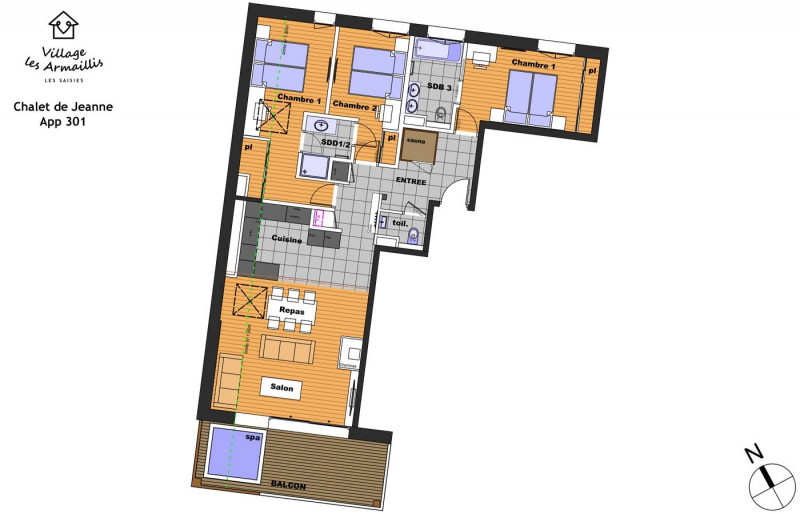
    • CHALET DE JEANNE
  • Type d'hébergeur :
    • Professionnel
    • 3ème étage
    • 93.13 m²
    • Quatre Pièces
  • exposition sud
  • internet / wifi
  • parking / garage
  • _lv_images___lot_0001410002_01_13400729
  • _lv_images___lot_0001410002_02_13400730
  • Plan
  • _lv_images___lot_0001410002_04_13400732
  • Résidence
  • Vue
  • _lv_images___lot_0001410002_07_13400735
  • _lv_images___lot_0001410002_08_13400736
  • _lv_images___lot_0001410002_09_13400737
  • Intérieure
  • _lv_images___lot_0001410002_11_13400739
  • _lv_images___lot_0001410002_12_13400740
  • _lv_images___imme_0000000141_01_13400741
  • Les Saisies
    • rez de chaussée
    • 50.40 m²
    • Trois Pièces
  • exposition sud
  • parking / garage
  • hammam
  • sauna
  • lave-vaisselle
  • 231_1_ALP012_lv_images__lot_0001610012_01_20251104171344
  • Divers
  • Plan
  • Séjour
  • Séjour
  • 231_1_ALP012_lv_images__lot_0001610012_07_20251104171344
  • 231_1_ALP012_lv_images__lot_0001610012_08_20251104171344
  • 231_1_ALP012_lv_images__lot_0001610012_09_20251104171344
  • 231_1_ALP012_lv_images__lot_0001610012_10_20251104171344
  • Vue été
  • 231_1_ALP012_lv_images__imme_0000000161_01_20160502100235
  • 231_1_ALP012_lv_images__imme_0000000161_02_20160502100236
  • 231_1_ALP012_lv_images__imme_0000000161_03_20160606155217
  • Intérieure
  • Résidence
  • Vue
  • Les Saisies
  • RESIDENCE :
    • ALPENROSE
  • Type d'hébergeur :
    • Professionnel
    • 2ème étage
    • 33 m²
    • Deux Pièces
  • exposition sud
  • équipement bébé possible
  • lave-vaisselle
  • _lv_images__lot_0000000886_01_17155914
  • _lv_images__lot_0000000886_02_17155916
  • _lv_images__lot_0000000886_03_17155918
  • _lv_images__lot_0000000886_04_17155920
  • Les Saisies
  • Type d'hébergeur :
    • Professionnel
    • 33.00 m²
  • exposition sud
  • équipement bébé possible
  • 231_1_ROS004_lv_images__lot_0001320004_01_20181113151531
  • 231_1_ROS004_lv_images__lot_0001320004_02_20181113151532
  • Plan
  • Intérieure
  • Résidence
  • Vue
  • 231_1_ROS004_lv_images__lot_0001320004_07_20181113151534
  • 231_1_ROS004_lv_images__lot_0001320004_08_20181113151535
  • 231_1_ROS004_lv_images__lot_0001320004_09_20181113151535
  • 231_1_ROS004_lv_images__lot_0001320004_10_20181113151536
  • 231_1_ROS004_lv_images__imme_0000000132_01_20160502100355
  • 231_1_ROS004_lv_images__imme_0000000132_02_20160606155349
  • Résidence
  • Les Saisies
  • RESIDENCE :
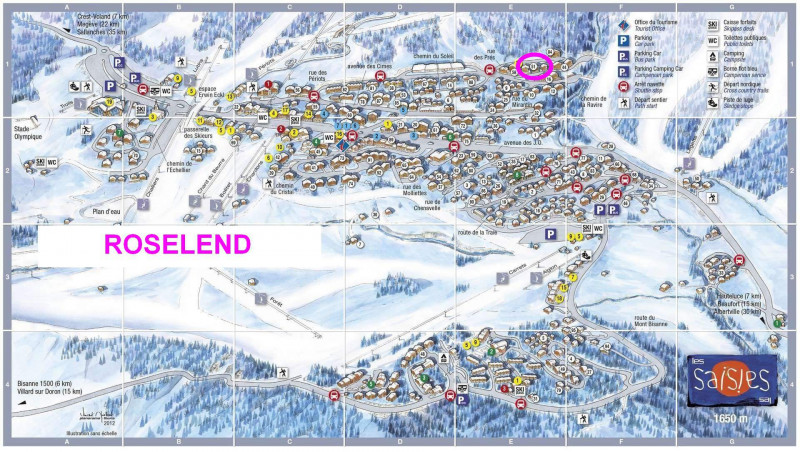
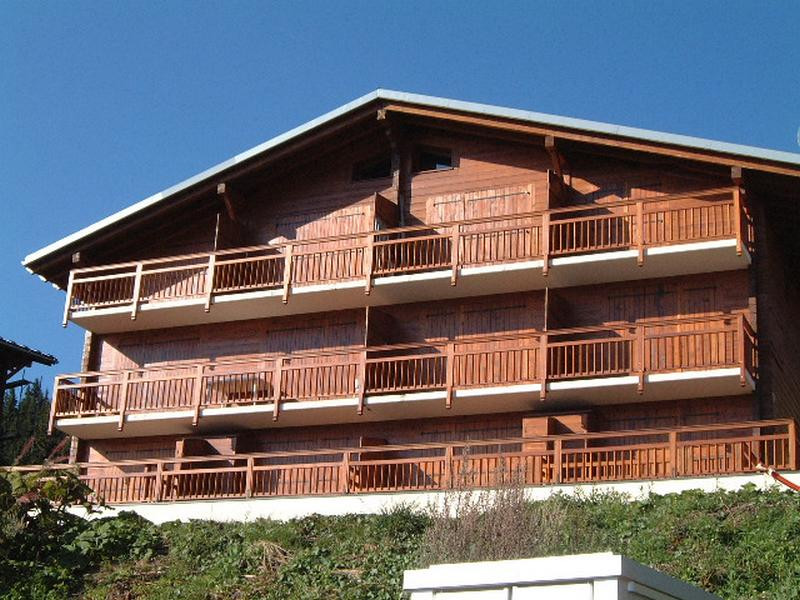
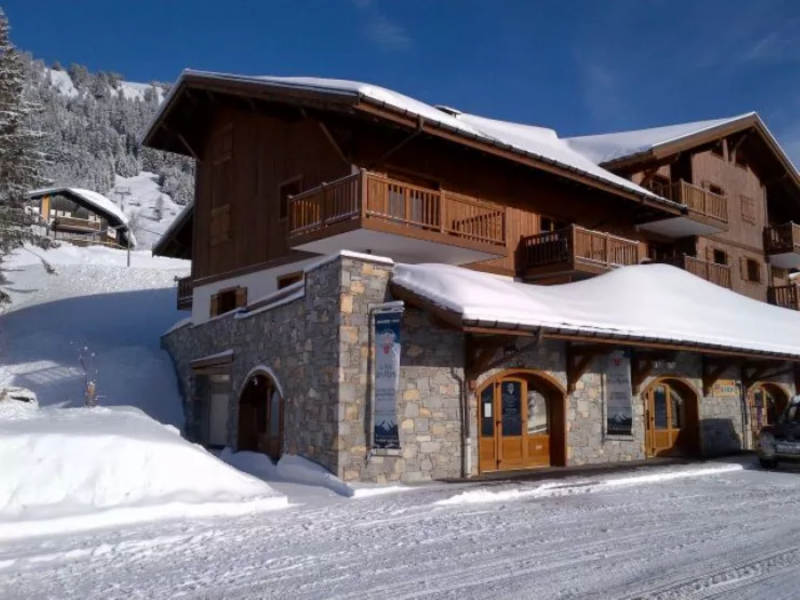
    • ROSELEND
  • Type d'hébergeur :
    • Professionnel
    • rez de chaussée
    • 32.17 m²
    • Deux Pièces
  • exposition sud
  • équipement bébé possible
  • lave-vaisselle
  • télévision
  • CHALET
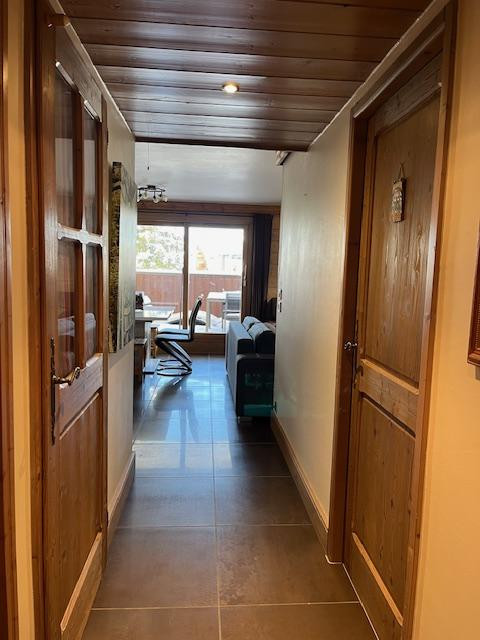
  • Couloir d'entrée
  • Cuisine
  • Salon / Salle à manger
  • Salon
  • Salon
  • Vue depuis salon
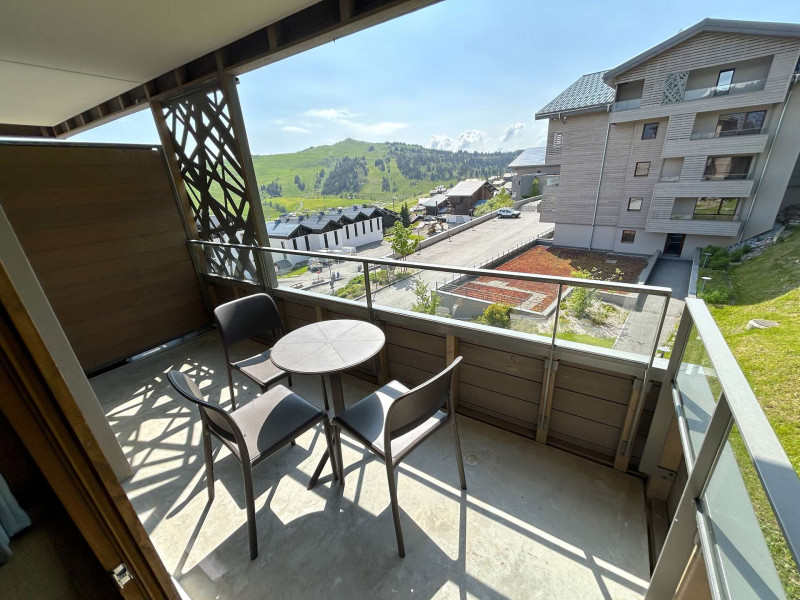
  • Balcon
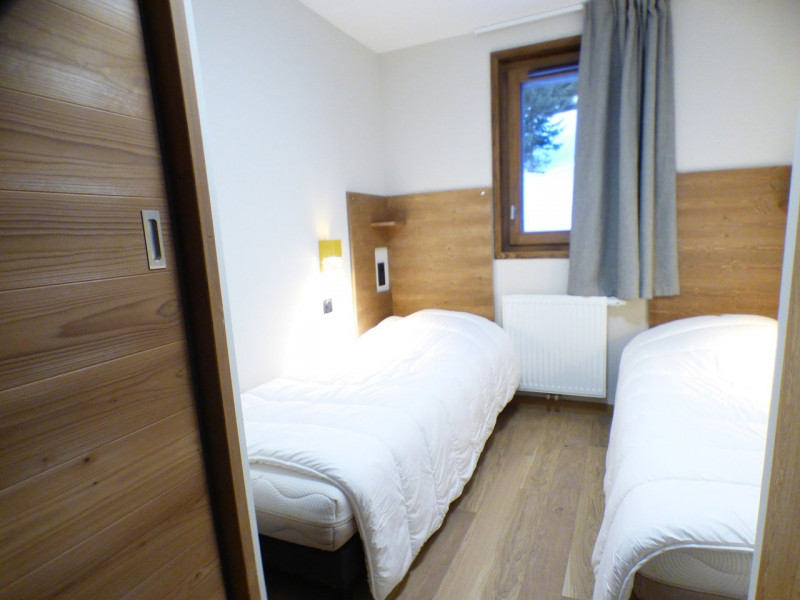
  • Chamnre - 2 lits simples
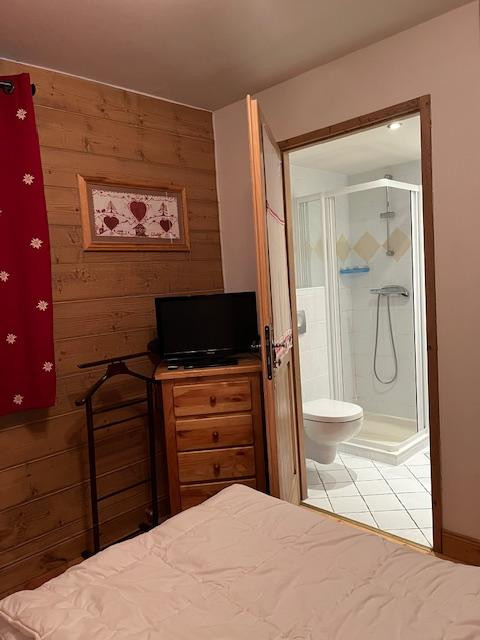
  • Chambre - lit double
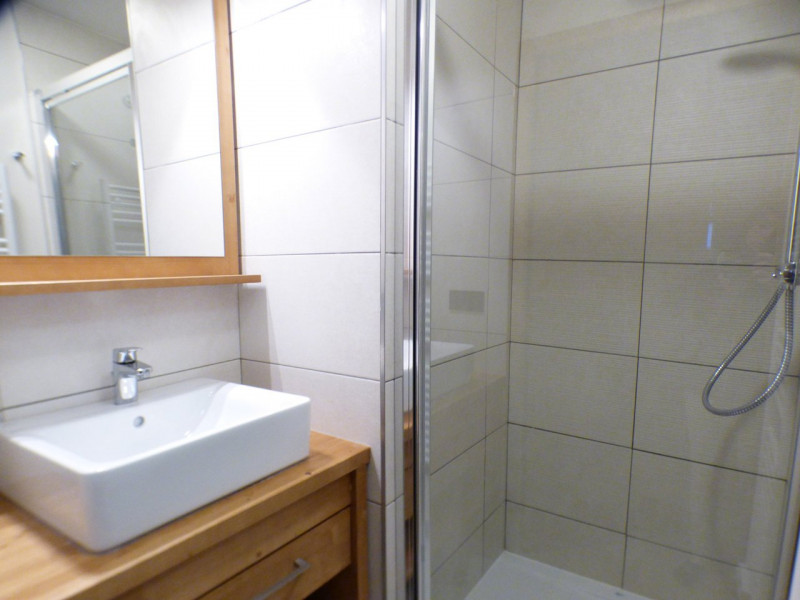
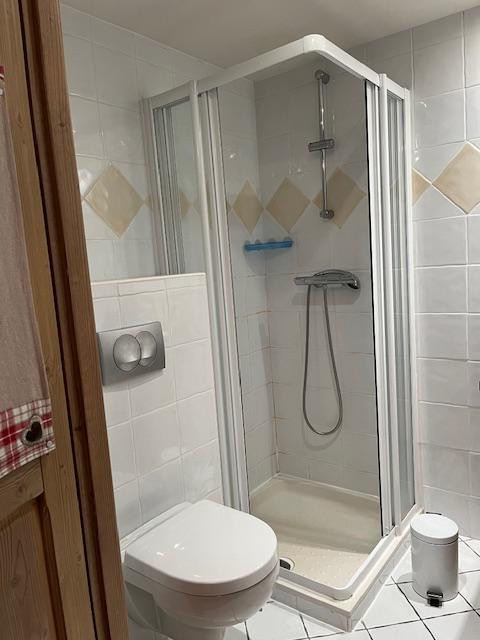
  • Salle de douche  (suite parentale)
  • Salle de douche (suite parentale)
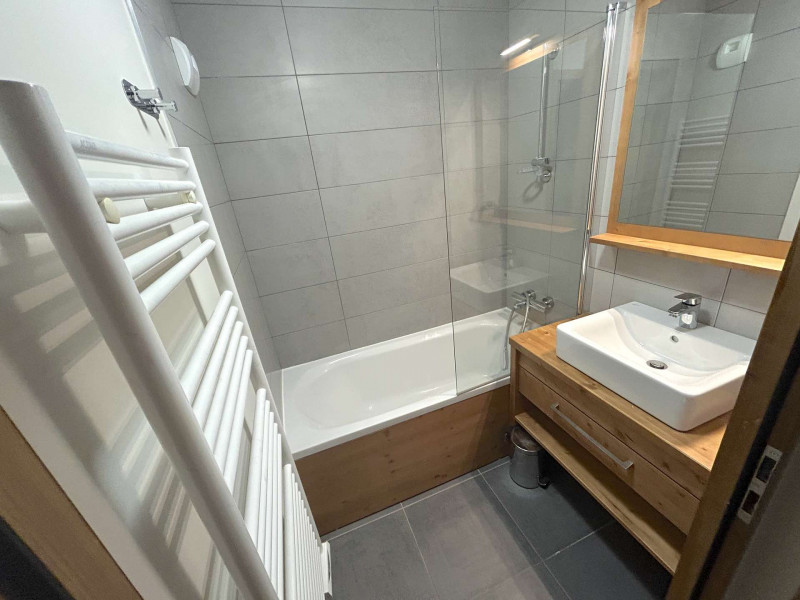
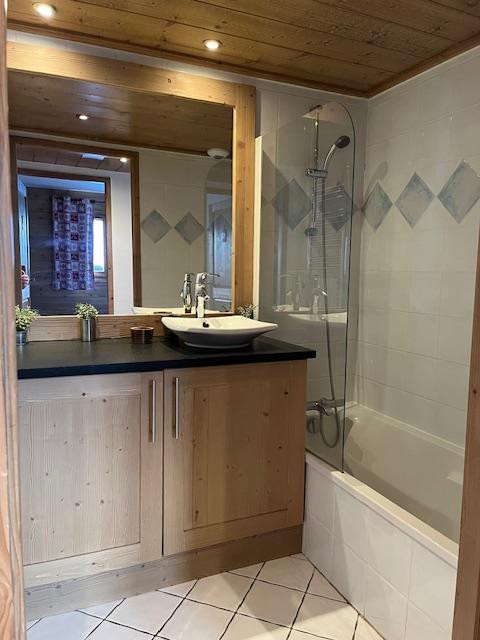
  • Salle de bain
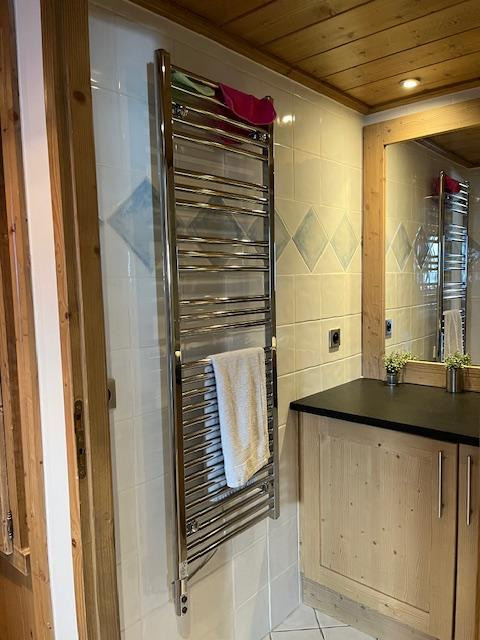
  • Sèche-serviette
  • 3 pièces 6 pers - Améria_Villard-sur-Doron
  • VUE TERRASSE
  • Bisanne 1500 / Villard sur Doron
  • RESIDENCE :
    • AMERIA
  • Type d'hébergeur :
    • Particulier
    • 1er étage
    • 60 m²
    • Trois Pièces
  • équipement bébé possible
  • internet / wifi
  • parking / garage
  • lave linge
  • lave-vaisselle
  • télévision
  • residence-3-13833223
  • residence-2-13833222
  • residence-13833224
  • residence-1-13833221
  • 130-altarena-e101-2pieces-manureyboz-bis-13833273
  • 118-altarena-e101-2pieces-manureyboz-bis-13833274
  • 127-altarena-e101-2pieces-manureyboz-bis-13833275
  • 134-altarena-e101-2pieces-manureyboz-bis-13833276
  • 136-altarena-e101-2pieces-manureybozbis-13833277
  • 140-altarena-e101-2pieces-manureyboz-bis-13833278
  • 141-altarena-e101-2pieces-manureyboz-bis-13833279
  • 143-altarena-e101-2pieces-manureyboz-bis-13833280
  • 144-altarena-e101-2pieces-manureyboz-bis-13833281
  • Hauteluce
  • Type d'hébergeur :
    • Professionnel
    • 45/52 m²
    • Deux Pièces
  • exposition sud
  • équipement bébé possible
  • animaux acceptés
  • internet / wifi
  • parking / garage
  • lave-vaisselle
  • télévision
  • Séjour
  • Séjour
  • Séjour
  • Cuisine
  • Cuisine
  • Vue hiver
  • Chambre
  • Chambre
  • Divers
  • Chambre
  • Divers
  • Vue été
  • 159_23_ALTARENAG002_lv_images__imme_0000023016_01_20251217175846
  • Hauteluce
  • RESIDENCE :
    • ALTARENA
  • Type d'hébergeur :
    • Professionnel
    • rez de chaussée
    • 60 m²
    • Trois Pièces
  • exposition sud
  • équipement bébé possible
  • parking / garage
  • lave-vaisselle
  • 231_1_AMEL04_lv_images__lot_0001900004_01_20250805170804
  • 231_1_AMEL04_lv_images__lot_0001900004_02_20250805170804
  • 231_1_AMEL04_lv_images__lot_0001900004_03_20250805170804
  • Intérieure
  • 231_1_AMEL04_lv_images__lot_0001900004_05_20250805170804
  • 231_1_AMEL04_lv_images__lot_0001900004_06_20250805170805
  • 231_1_AMEL04_lv_images__lot_0001900004_07_20250805170805
  • 231_1_AMEL04_lv_images__lot_0001900004_08_20250805170804
  • 231_1_AMEL04_lv_images__lot_0001900004_09_20250805170805
  • 231_1_AMEL04_lv_images__lot_0001900004_10_20250805170805
  • 231_1_AMEL04_lv_images__lot_0001900004_11_20250805170804
  • 231_1_AMEL04_lv_images__lot_0001900004_12_20250805170804
  • 231_1_AMEL04_lv_images__lot_0001900004_13_20250805170804
  • 231_1_AMEL04_lv_images__lot_0001900004_14_20250805170804
  • 231_1_AMEL04_lv_images__lot_0001900004_15_20250805170805
  • 231_1_AMEL04_lv_images__lot_0001900004_16_20250805170804
  • Résidence
  • 231_1_AMEL04_lv_images__imme_0000000190_02_20180919151443
  • 231_1_AMEL04_lv_images__imme_0000000190_05_20180919151444
  • Les Saisies
  • RESIDENCE :
    • CHALET AMELIE
  • Type d'hébergeur :
    • Professionnel
    • 1er étage
    • 43 m²
    • Deux Pièces
  • équipement bébé possible
  • lave-vaisselle
  • télévision