Toutes nos locations d'appartements, chalets, résidences aux Saisies - Page 15
  • _lv_images___lot_0700087211_01_13400929
  • _lv_images___lot_0700087211_02_13400930
  • _lv_images___lot_0700087211_03_13400931
  • _lv_images___lot_0700087211_04_13400932
  • _lv_images___lot_0700087211_05_13400933
  • _lv_images___lot_0700087211_06_13400934
  • _lv_images___lot_0700087211_07_13400935
  • _lv_images___lot_0700087211_08_13400936
  • _lv_images___lot_0700087211_09_13400937
  • _lv_images___imme_0000000055_01_13400938
  • Les Saisies
    • rez de chaussée
    • 29.00 m²
    • Deux Pièces
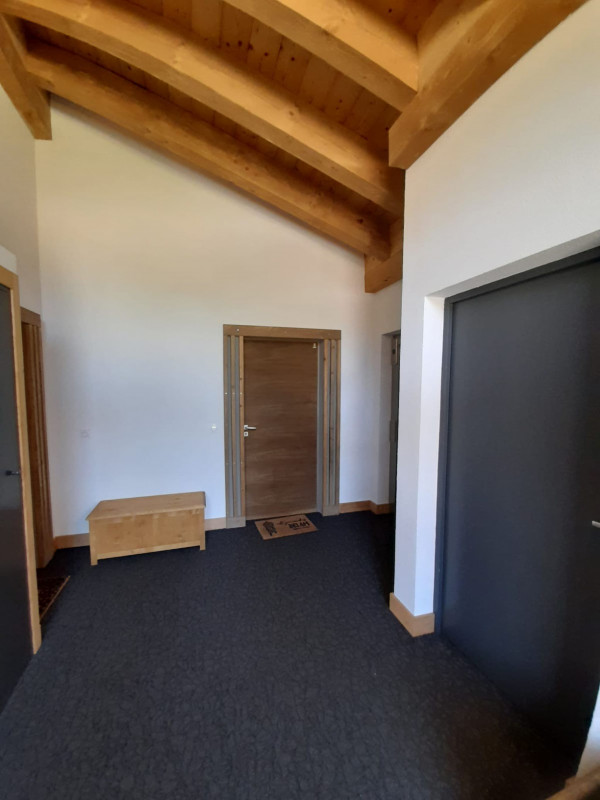
  • exposition sud
  • lave-vaisselle
  • 231_1_CHAR10_lv_images__lot_0100000120_01_20200930143211
  • 231_1_CHAR10_lv_images__lot_0100000120_02_20190927170608
  • 231_1_CHAR10_lv_images__lot_0100000120_03_20200930143212
  • 231_1_CHAR10_lv_images__lot_0100000120_04_20190910180153
  • 231_1_CHAR10_lv_images__lot_0100000120_05_20200930143213
  • 231_1_CHAR10_lv_images__lot_0100000120_06_20200930143214
  • 231_1_CHAR10_lv_images__lot_0100000120_07_20200930143214
  • 231_1_CHAR10_lv_images__lot_0100000120_08_20200930143215
  • 231_1_CHAR10_lv_images__lot_0100000120_09_20190910182201
  • 231_1_CHAR10_lv_images__lot_0100000120_10_20190910182202
  • 231_1_CHAR10_lv_images__lot_0100000120_11_20190927170612
  • 231_1_CHAR10_lv_images__lot_0100000120_12_20190927170612
  • 231_1_CHAR10_lv_images__imme_0000000005_01_20230620163856
  • 231_1_CHAR10_lv_images__imme_0000000005_03_20230620163857
  • Les Saisies
  • RESIDENCE :
    • CHARDOCHE
  • Type d'hébergeur :
    • Professionnel
    • 1er étage
    • 31.27 m²
    • Deux Pièces
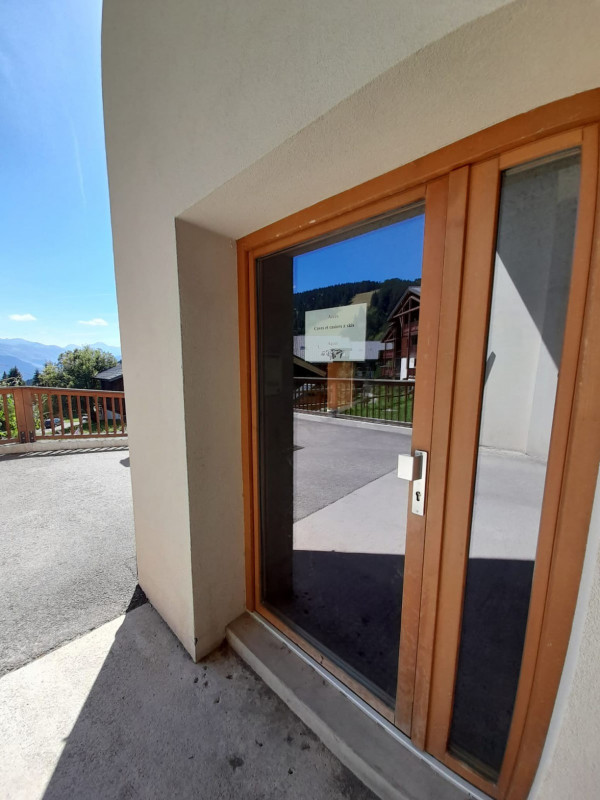
  • exposition sud
  • lave-vaisselle
  • residence-14266053
  • residence-2-14266051
  • 085-altarena-e002-3p-6pers-manureyboz-bis-14266027
  • 084-altarena-e002-3p-6pers-manureyboz-bis-14266029
  • 093-altarena-e002-3p-6pers-manureyboz-bis-14266031
  • 096-altarena-e002-3p-6pers-manureyboz-bis-14266032
  • 099-altarena-e002-3p-6pers-manureyboz-bis-14266033
  • 101-altarena-e002-3p-6pers-manureyboz-bis-14266034
  • 106-altarena-e002-3p-6pers-manureyboz-bis-14266036
  • 108-altarena-e002-3p-6pers-manureyboz-bis-14266037
  • 109-altarena-e002-3p-6pers-manureyboz-bis-14266038
  • 113-altarena-e002-3p-6pers-manureyboz-bis-14266040
  • 118-altarena-e101-2pieces-manureyboz-bis-14266041
  • 127-altarena-e101-2pieces-manureyboz-bis-14266042
  • 130-altarena-e101-2pieces-manureyboz-bis-14266043
  • 140-altarena-e101-2pieces-manureyboz-bis-14266046
  • 141-altarena-e101-2pieces-manureyboz-bis-14266047
  • 143-altarena-e101-2pieces-manureyboz-bis-14266048
  • 144-altarena-e101-2pieces-manureyboz-bis-14266049
  • residence-3-14266050
  • residence-1-14266052
  • Hauteluce
    • 33 m²
    • Deux Pièces
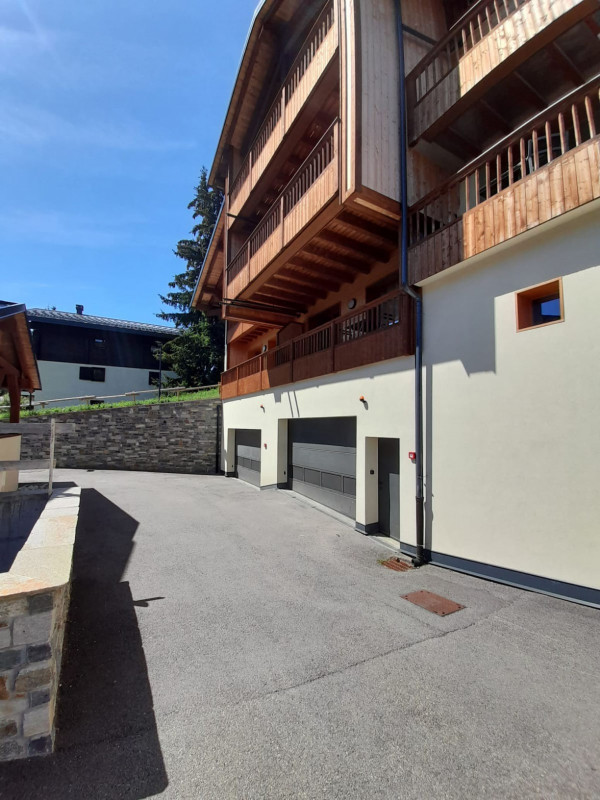
  • exposition sud
  • équipement bébé possible
  • animaux acceptés
  • internet / wifi
  • parking / garage
  • lave-vaisselle
  • télévision
  • dsc07874-4742774
  • dsc07884-4742781
  • dsc07878-4742782
  • Les Saisies
    • 1er étage
    • 26 m²
    • Studio
  • restauration possible
  • exposition sud
  • équipement bébé possible
  • internet / wifi
  • jacuzzi
  • sauna
  • lave-vaisselle
  • télévision
  • 231_1_VIL304_lv_images__lot_0100000181_01_20250626172553
  • 231_1_VIL304_lv_images__lot_0100000181_02_20250626172553
  • 231_1_VIL304_lv_images__lot_0100000181_03_20250626172553
  • 231_1_VIL304_lv_images__lot_0100000181_04_20250626172553
  • 231_1_VIL304_lv_images__lot_0100000181_05_20250626172553
  • 231_1_VIL304_lv_images__lot_0100000181_06_20250626172553
  • 231_1_VIL304_lv_images__lot_0100000181_07_20250626172553
  • 231_1_VIL304_lv_images__lot_0100000181_08_20250626172553
  • 231_1_VIL304_lv_images__lot_0100000181_09_20250626172553
  • 231_1_VIL304_lv_images__lot_0100000181_10_20250626172553
  • 231_1_VIL304_lv_images__lot_0100000181_11_20250626172553
  • 231_1_VIL304_lv_images__lot_0100000181_12_20250626172553
  • 231_1_VIL304_lv_images__lot_0100000181_13_20250626172553
  • 231_1_VIL304_lv_images__lot_0100000181_14_20250626172553
  • 231_1_VIL304_lv_images__lot_0100000181_15_20250626172553
  • 231_1_VIL304_lv_images__imme_0000000149_01_20160502100403
  • 231_1_VIL304_lv_images__imme_0000000149_02_20160606155356
  • 231_1_VIL304_lv_images__imme_0000000149_03_20190723092737
  • Les Saisies
  • RESIDENCE :
    • VILLAGE BAT 3
  • Type d'hébergeur :
    • Professionnel
    • 27 m²
    • Studio
  • exposition sud
  • parking / garage
  • lave-vaisselle
  • coin-chambre-15463416
  • cuisine-15463417
  • cuisine-1-15463418
  • salle-de-bains-15463419
  • sejour-1-15463420
  • vue-2-15463422
  • vue-15463423
  • Room 434520-1003696
  • Room 434520-1003696
  • Room 434520-1003696
  • Room 434520-1003696
  • Room 434520-1003696
  • Room 434520-1003696
  • Les Saisies
    • Deux Pièces
  • 959752345285717286_1724455786
  • 959752345285717286_1724455540
  • 959752345285717286_1724455353
  • 959752345285717286_1724455332
  • 959752345285717286_1724455757
  • 959752345285717286_1724455646
  • 959752345285717286_1724455561
  • 959752345285717286_1724455293
  • 959752345285717286_1724455537
  • 959752345285717286_1724455538
  • 959752345285717286_1724455398
  • 959752345285717286_1724455707
  • 959752345285717286_1724455506
  • 959752345285717286_1720859067
  • 959752345285717286_1724455179
  • 959752345285717286_1724455194
  • 959752345285717286_1724455794
  • 959752345285717286_1724455790
  • 959752345285717286_1724455466
  • 959752345285717286_1724455714
  • 959752345285717286_1724455742
  • 959752345285717286_1724455751
  • 959752345285717286_1724455452
  • 959752345285717286_1724455482
  • 959752345285717286_1724454982
  • 959752345285717286_1724455792
  • 959752345285717286_1724455719
  • 959752345285717286_1724455757
  • 959752345285717286_1724455794
  • 959752345285717286_1724455194
  • Les Saisies
  • RESIDENCE :
    • JORASSE 2
  • Type d'hébergeur :
    • Particulier
    • 2ème étage
    • 56 m²
    • Trois Pièces
  • parking / garage
  • télévision
  • 231_1_BOU004_lv_images__lot_0100000198_01_20231220083807
  • 231_1_BOU004_lv_images__lot_0100000198_02_20231220083808
  • 231_1_BOU004_lv_images__lot_0100000198_03_20231220083809
  • 231_1_BOU004_lv_images__lot_0100000198_04_20231220083809
  • 231_1_BOU004_lv_images__lot_0100000198_05_20231220083812
  • 231_1_BOU004_lv_images__lot_0100000198_06_20231220083811
  • 231_1_BOU004_lv_images__lot_0100000198_07_20231220083810
  • 231_1_BOU004_lv_images__lot_0100000198_08_20231220083810
  • 231_1_BOU004_lv_images__lot_0100000198_09_20231220083814
  • 231_1_BOU004_lv_images__lot_0100000198_10_20231220083813
  • 231_1_BOU004_lv_images__lot_0100000198_11_20231220083813
  • 231_1_BOU004_lv_images__imme_0000000158_01_20160502100245
  • 231_1_BOU004_lv_images__imme_0000000158_02_20160606155226
  • 231_1_BOU004_lv_images__imme_0000000158_03_20171120165714
  • 231_1_BOU004_lv_images__imme_0000000158_04_20171120165715
  • 231_1_BOU004_lv_images__imme_0000000158_05_20171120165716
  • Résidence
  • Les Saisies
  • RESIDENCE :
    • BOUQUETIN
  • Type d'hébergeur :
    • Professionnel
    • rez de chaussée
    • 34 m²
    • Deux Pièces
  • exposition sud
  • lave-vaisselle
  • cuisine-15463431
  • coin-chambre-15463432
  • cuisine-1-15463433
  • salle-de-bains-15463434
  • sejour-1-15463435
  • sejour-15463436
  • vue-2-15463437
  • vue-15463438
  • Room 434522-1003702
  • Room 434522-1003702
  • Room 434522-1003702
  • Room 434522-1003702
  • Room 434522-1003702
  • Room 434522-1003702
  • Room 434522-1003702
  • Les Saisies
    • 1er étage
    • 35 m²
    • Deux Pièces
  • lave-vaisselle
  • télévision
  • Séjour
  • 231_1_GM1112_lv_images__lot_0001020112_02_20260731143714
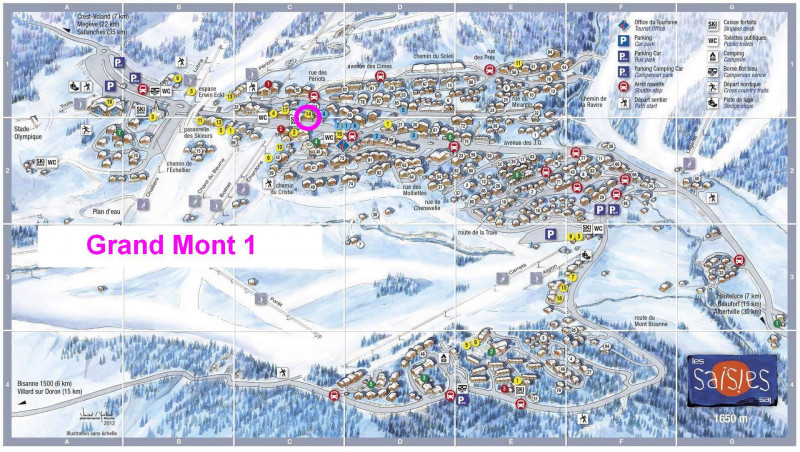
  • Plan
  • Plan
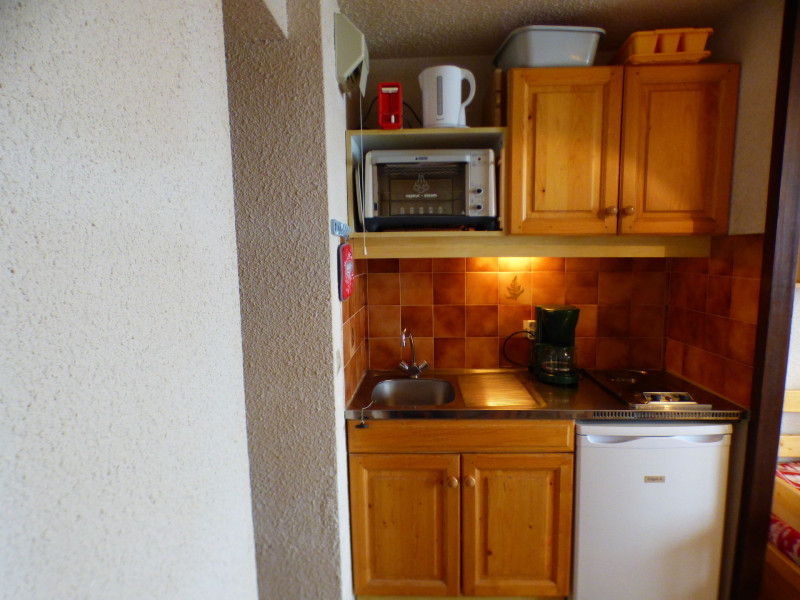
  • Cuisine
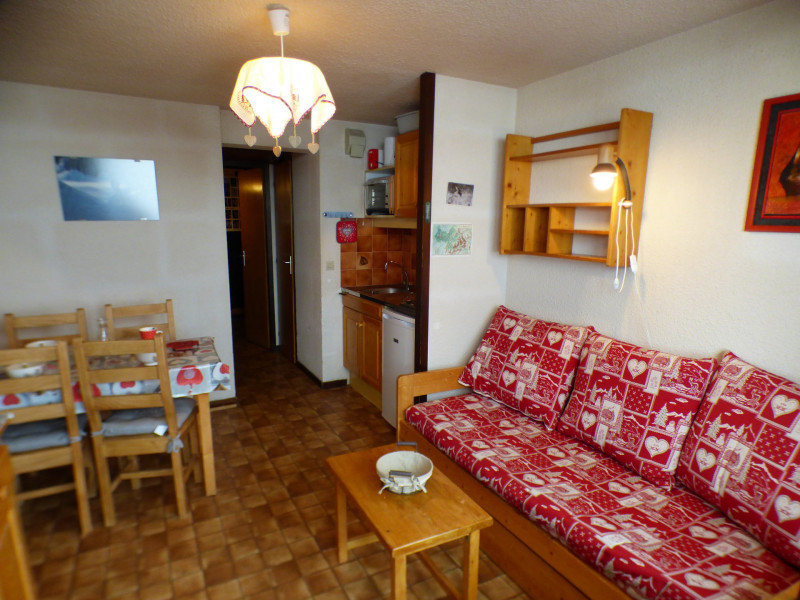
  • Séjour
  • Séjour
  • Vue hiver
  • 231_1_GM1112_lv_images__lot_0001020112_09_20260731143713
  • 231_1_GM1112_lv_images__lot_0001020112_10_20260731143714
  • 231_1_GM1112_lv_images__imme_0000000102_01_20160511154023
  • 231_1_GM1112_lv_images__imme_0000000102_02_20160606155315
  • Résidence
  • Les Saisies
  • RESIDENCE :
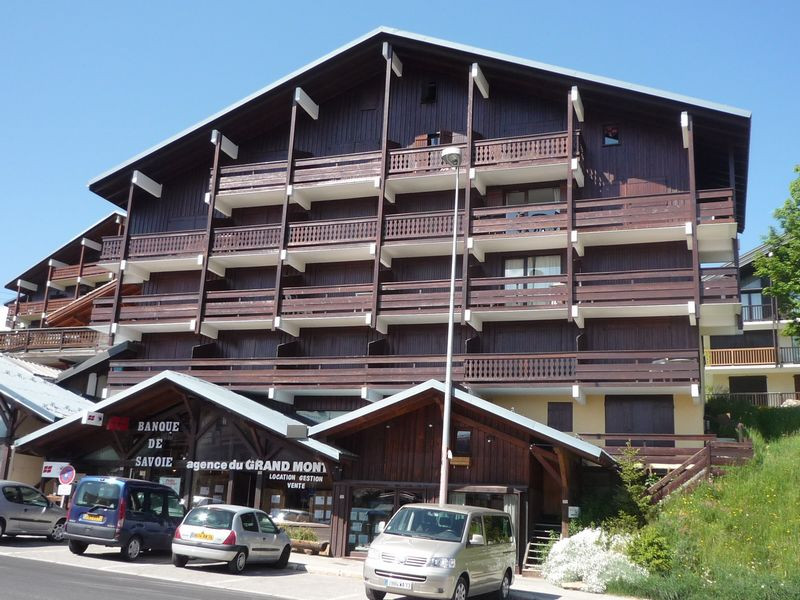
    • GRAND MONT BAT 1
  • Type d'hébergeur :
    • Professionnel
    • 2ème étage
    • 23 m²
    • Studio
  • exposition sud
  • Séjour
  • Cuisine
  • Plan
  • Chambre
  • Résidence
  • Vue
  • Vue hiver
  • Divers
  • Intérieure
  • Plan
  • Cuisine
  • _lv_images___imme_0000000066_01_13401264
  • _lv_images___imme_0000000066_02_13401265
  • Les Saisies
    • 2ème étage
    • 22.50 m²
    • Studio
  • exposition sud
  • animaux acceptés
  • chambre-2-15463505
  • chambre-3-15463506
  • chambre-15463507
  • chambre-15463508
  • chambre1-15463509
  • salle-de-bains-15463510
  • Room 434531-1003721
  • Room 434531-1003721
  • Room 434531-1003721
  • Room 434531-1003721
  • Room 434531-1003721
  • Room 434531-1003721
  • Room 434531-1003721
  • Room 434531-1003721
  • Room 434531-1003721
  • Les Saisies
  • 231_1_LAC301_lv_images__lot_0001710301_01_20181126173824
  • 231_1_LAC301_lv_images__lot_0001710301_02_20181126173825
  • 231_1_LAC301_lv_images__lot_0001710301_03_20181119101511
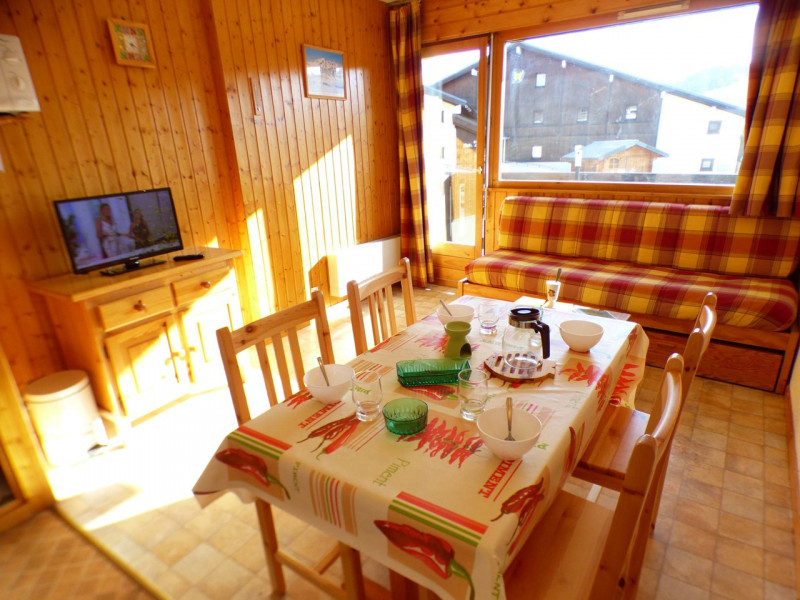
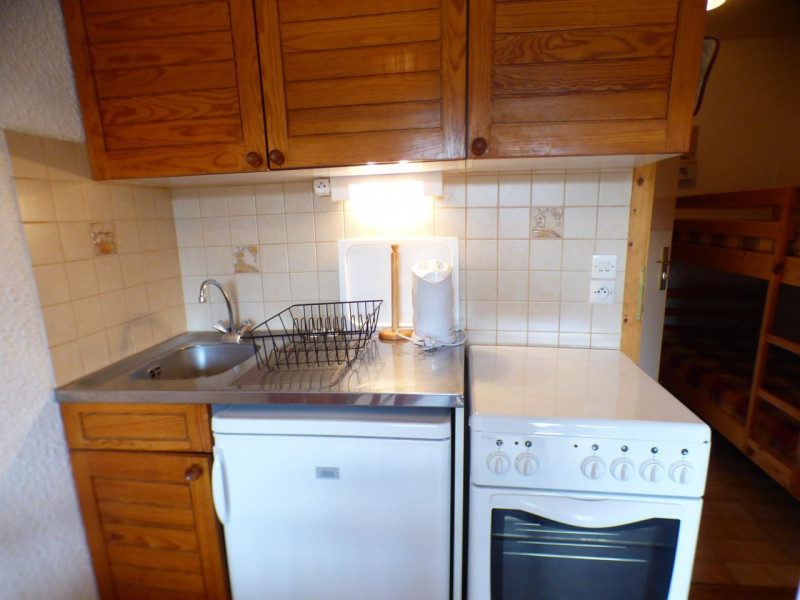
  • Intérieure
  • Résidence
  • Vue
  • 231_1_LAC301_lv_images__lot_0001710301_07_20181126173827
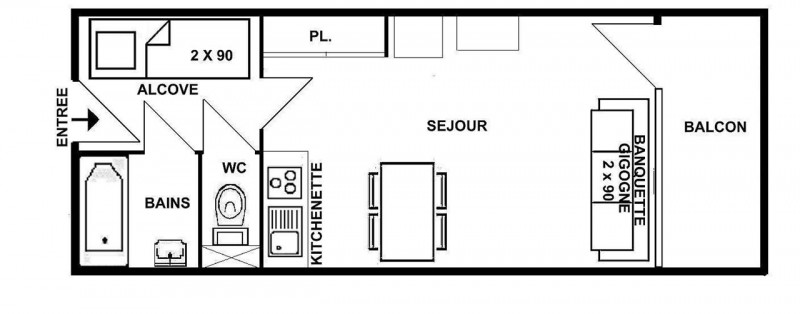
  • Plan
  • 231_1_LAC301_lv_images__lot_0001710301_09_20181126173828
  • 231_1_LAC301_lv_images__lot_0001710301_10_20181126173828
  • 231_1_LAC301_lv_images__lot_0001710301_11_20171117173031
  • 231_1_LAC301_lv_images__lot_0001710301_12_20181119101516
  • 231_1_LAC301_lv_images__imme_0000000171_01_20160511153937
  • 231_1_LAC301_lv_images__imme_0000000171_02_20160511153937
  • Plan
  • Intérieure
  • Résidence
  • Vue
  • 231_1_LAC301_lv_images__imme_0000000171_07_20160606155236
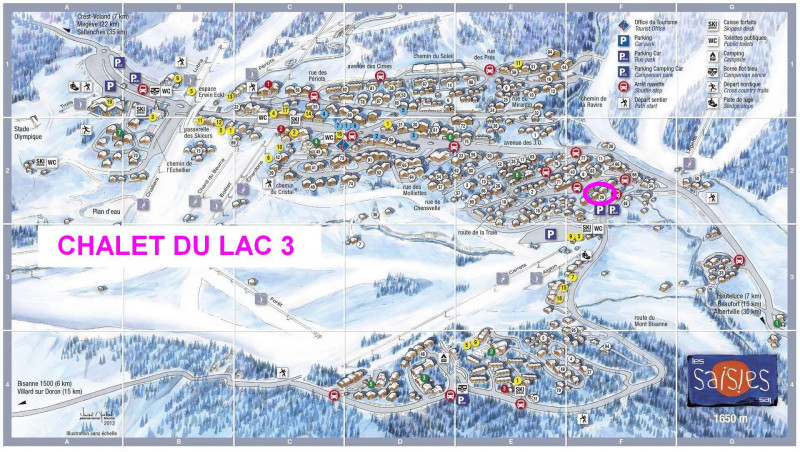
  • Les Saisies
  • RESIDENCE :
    • CHALET DU LAC BAT 3
  • Type d'hébergeur :
    • Professionnel
    • rez de chaussée
    • 24 m²
    • Studio
  • exposition sud
  • équipement bébé possible
  • lave-vaisselle
  • 227362001_17520_17520a_1655218199.jpg
  • 227362001_17520_17520b_1655218204.jpg
  • 227362001_17520_17520c_1655218200.jpg
  • 227362001_17520_17520d_1655218201.jpg
  • 227362001_17520_17520e_1699361420.jpg
  • 227362001_17520_17520f_1655218199.jpg
  • 227362001_17520_17520g_1699361510.jpg
  • 227362001_17520_17520h_1655218203.jpg
  • 227362001_17520_17520i_1655218205.jpg
  • 227362001_17520_17520j_1655218202.jpg
  • 227362001_17520_17520l_1655218208.jpg
  • 227362001_17520_17520m_1668506389.jpg
  • 227362001_17520_17520n_1751467323.jpg
  • 227362001_17520_17520o_1751467338.jpg
  • 227362001_17520_17520p_1751467345.jpg
  • Les Saisies
  • Type d'hébergeur :
    • Professionnel
    • rez de chaussée
    • 23 m²
  • exposition sud
  • animaux acceptés
  • parking / garage
  • 231_1_MTC316_lv_images__lot_0001460316_01_20250528094425
  • 231_1_MTC316_lv_images__lot_0001460316_02_20250528094425
  • Plan
  • Intérieure
  • Résidence
  • Vue
  • 231_1_MTC316_lv_images__lot_0001460316_07_20250528094425
  • 231_1_MTC316_lv_images__lot_0001460316_08_20250528094425
  • 231_1_MTC316_lv_images__lot_0001460316_09_20250528094425
  • 231_1_MTC316_lv_images__lot_0001460316_10_20250528094425
  • 231_1_MTC316_lv_images__lot_0001460316_11_20250528094425
  • 231_1_MTC316_lv_images__lot_0001460316_12_20250528094425
  • 231_1_MTC316_lv_images__imme_0000000146_01_20160502100348
  • 231_1_MTC316_lv_images__imme_0000000146_02_20160502100348
  • 231_1_MTC316_lv_images__imme_0000000146_03_20160606155340
  • Intérieure
  • Résidence
  • Les Saisies
  • RESIDENCE :
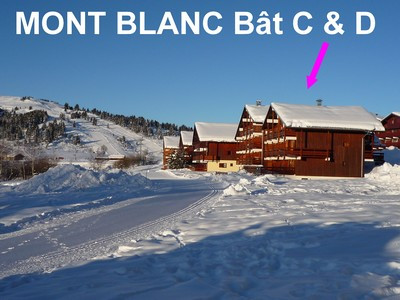
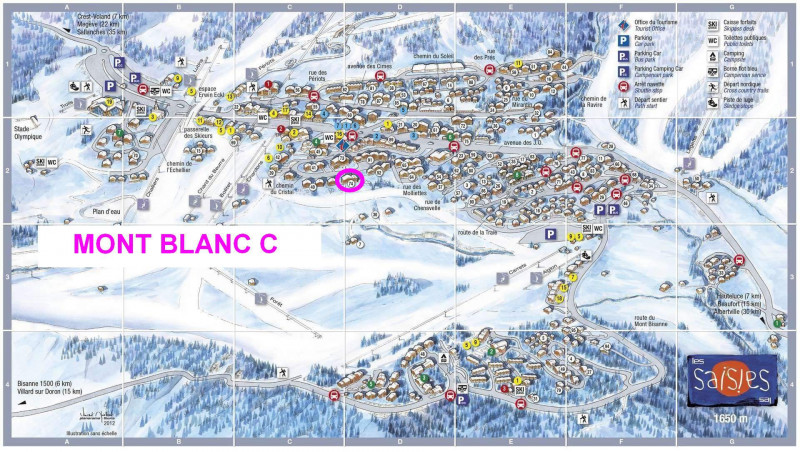
    • MONT BLANC C
  • Type d'hébergeur :
    • Professionnel
    • 3ème étage
    • 27 m²
    • Deux Pièces
  • exposition sud
  • Intérieure
  • Cuisine
  • _lv_images___lot_0700087237_03_13401244
  • Chambre
  • Résidence hiver
  • Vue
  • Divers
  • Chambre
  • _lv_images___lot_0700087237_09_13401250
  • _lv_images___lot_0700087237_10_13401251
  • _lv_images___imme_0000000036_02_13401252
  • Les Saisies
    • rez de chaussée
    • 28.50 m²
    • Deux Pièces
  • lave-vaisselle
  • 231_1_MTB206_lv_images__lot_0001450206_01_20250527152645
  • 231_1_MTB206_lv_images__lot_0001450206_02_20250527152645
  • Plan
  • Intérieure
  • Résidence
  • Vue
  • 231_1_MTB206_lv_images__lot_0001450206_07_20250527152645
  • 231_1_MTB206_lv_images__lot_0001450206_09_20250527152645
  • 231_1_MTB206_lv_images__lot_0001450206_10_20250527152645
  • 231_1_MTB206_lv_images__lot_0001450206_11_20250527152645
  • 231_1_MTB206_lv_images__lot_0001450206_12_20250527152645
  • 231_1_MTB206_lv_images__lot_0001450206_13_20250527152645
  • 231_1_MTB206_lv_images__lot_0001450206_14_20250527152645
  • 231_1_MTB206_lv_images__imme_0000000145_01_20160502100346
  • 231_1_MTB206_lv_images__imme_0000000145_02_20160502100347
  • 231_1_MTB206_lv_images__imme_0000000145_03_20160606155339
  • 231_1_MTB206_lv_images__imme_0000000145_05_20210615114325
  • Les Saisies
  • RESIDENCE :
    • MONT BLANC B
  • Type d'hébergeur :
    • Professionnel
    • 28.66 m²
    • Deux Pièces
  • exposition sud
  • animaux acceptés
  • lave linge
  • lave-vaisselle
  • dsc07995-4747689
  • sdb-11-12-13-14-1600x1200-2597698
  • studio-cuisine-11-12-13-14-1600x1200-2597700
  • lit-11-12-13-14-1600x1200-2597701
  • Les Saisies
    • 2ème étage
    • 26 m²
    • Studio
  • restauration possible
  • exposition sud
  • équipement bébé possible
  • internet / wifi
  • jacuzzi
  • sauna
  • lave-vaisselle
  • télévision
  • 227362002_23278_23278a_1718785929.jpg
  • 227362002_23278_23278b_1718785947.jpg
  • 227362002_23278_23278c_1718785965.jpg
  • 227362002_23278_23278d_1718785988.jpg
  • 227362002_23278_23278e_1718786007.jpg
  • 227362002_23278_23278f_1718786023.jpg
  • 227362002_23278_23278g_1718786039.jpg
  • 227362002_23278_23278h_1718786069.jpg
  • 227362002_23278_23278i_1718786086.jpg
  • 227362002_23278_23278z_1718785897.jpg
  • 227362002_23278_23278aa_1752236187.jpg
  • 227362002_23278_23278ab_1752236196.jpg
  • 227362002_23278_23278ac_1752236202.jpg
  • 227362002_23278_23278ad_1752236212.jpg
  • 227362002_23278_23278ae_1752236220.jpg
  • Les Saisies
  • RESIDENCE :
    • HAUTLIEUX
  • Type d'hébergeur :
    • Professionnel
    • 3ème étage
    • 36 m²
    • Deux Pièces
  • exposition sud
  • parking / garage
  • 231_1_MEL203_lv_images__lot_0100000196_01_20230922135205
  • 231_1_MEL203_lv_images__lot_0100000196_02_20230922135206
  • 231_1_MEL203_lv_images__lot_0100000196_03_20230922135207
  • 231_1_MEL203_lv_images__lot_0100000196_04_20220806144332
  • 231_1_MEL203_lv_images__lot_0100000196_05_20230922135211
  • 231_1_MEL203_lv_images__lot_0100000196_06_20230922135209
  • 231_1_MEL203_lv_images__lot_0100000196_07_20230922135209
  • 231_1_MEL203_lv_images__lot_0100000196_08_20230922135208
  • 231_1_MEL203_lv_images__lot_0100000196_09_20230922135214
  • 231_1_MEL203_lv_images__lot_0100000196_10_20230922135213
  • 231_1_MEL203_lv_images__lot_0100000196_11_20230922135212
  • 231_1_MEL203_lv_images__lot_0100000196_12_20230922135211
  • 231_1_MEL203_lv_images__imme_0000000240_01_20171117173018
  • 231_1_MEL203_lv_images__imme_0000000240_02_20160819180944
  • 231_1_MEL203_lv_images__imme_0000000240_04_20171117173019
  • 231_1_MEL203_lv_images__imme_0000000240_05_20161109154156
  • Les Saisies
  • RESIDENCE :
    • MELEZES BAT 2
  • Type d'hébergeur :
    • Professionnel
    • rez de chaussée
    • 20.3 m²
    • Studio
  • exposition sud
  • dsc07995-4747690
  • sdb-11-12-13-14-1600x1200-2597702
  • lit-11-12-13-14-1600x1200-2597703
  • studio-cuisine-11-12-13-14-1600x1200-2597705
  • Les Saisies
    • 2ème étage
    • 26 m²
    • Studio
  • restauration possible
  • exposition sud
  • équipement bébé possible
  • internet / wifi
  • jacuzzi
  • sauna
  • lave-vaisselle
  • télévision
  • 231_1_GM2209_lv_images__lot_0001040209_01_20260806102600
  • 231_1_GM2209_lv_images__lot_0001040209_02_20260806102600
  • Divers
  • Intérieure
  • Cuisine
  • Divers
  • 231_1_GM2209_lv_images__lot_0001040209_07_20260806102600
  • 231_1_GM2209_lv_images__lot_0001040209_08_20260806102600
  • 231_1_GM2209_lv_images__lot_0001040209_09_20260806102600
  • 231_1_GM2209_lv_images__lot_0001040209_10_20260806102600
  • 231_1_GM2209_lv_images__lot_0001040209_11_20260806102600
  • 231_1_GM2209_lv_images__lot_0001040209_12_20260806102600
  • 231_1_GM2209_lv_images__imme_0000000104_01_20160511154024
  • 231_1_GM2209_lv_images__imme_0000000104_02_20160616093134
  • Résidence
  • Les Saisies
  • RESIDENCE :
    • GRAND MONT BAT 2
  • Type d'hébergeur :
    • Professionnel
    • 1er étage
    • 22 m²
    • Studio
  • exposition sud
  • équipement bébé possible
  • _lv_images___lot_0000000888_01_11542767
  • _lv_images___lot_0000000888_02_11542768
  • _lv_images___lot_0000000888_03_11542769
  • _lv_images___lot_0000000888_04_11542770
  • _lv_images___lot_0000000888_05_11542771
  • _lv_images___lot_0000000888_06_11542772
  • _lv_images___lot_0000000888_07_11542773
  • Les Saisies
  • Type d'hébergeur :
    • Professionnel
    • 1er étage
    • 32.00 m²
    • Deux Pièces
  • exposition sud
  • chambre-36-1600x1200-2597710
  • 36-c-1600x1200-2597727
  • 36-chambre1-1600x1200-2597728
  • studio-36-1600x1200-2597730
  • 36-sdb-1600x1200-2597729
  • Les Saisies
    • 3ème étage
    • 23 m²
    • 12 m² supplémentaires inférieurs à 1.80m
    • Studio
  • restauration possible
  • équipement bébé possible
  • internet / wifi
  • jacuzzi
  • sauna
  • télévision