location appartement avec piscine les saisies - Page 27
  • _lv_images___lot_0700087199_01_13400592
  • _lv_images___lot_0700087199_02_13400593
  • _lv_images___lot_0700087199_03_13400594
  • _lv_images___lot_0700087199_04_13400595
  • _lv_images___lot_0700087199_05_13400596
  • _lv_images___lot_0700087199_06_13400597
  • _lv_images___lot_0700087199_07_13400598
  • _lv_images___lot_0700087199_08_13400599
  • _lv_images___lot_0700087199_09_13400600
  • _lv_images___lot_0700087199_10_13400601
  • _lv_images___lot_0700087199_11_13400602
  • _lv_images___lot_0700087199_12_13400603
  • Les Saisies
    • rez de chaussée
    • 39.50 m²
    • Trois Pièces
  • exposition sud
  • lave-vaisselle
  • 231_1_CRI615_lv_images__lot_0100000065_01_20250611113245
  • 231_1_CRI615_lv_images__lot_0100000065_02_20250611113245
  • 231_1_CRI615_lv_images__lot_0100000065_03_20250611113244
  • 231_1_CRI615_lv_images__lot_0100000065_04_20250611113244
  • 231_1_CRI615_lv_images__lot_0100000065_05_20250611113245
  • 231_1_CRI615_lv_images__lot_0100000065_06_20250611113245
  • 231_1_CRI615_lv_images__lot_0100000065_07_20250611113245
  • 231_1_CRI615_lv_images__lot_0100000065_08_20250611113244
  • 231_1_CRI615_lv_images__lot_0100000065_09_20250611113244
  • 231_1_CRI615_lv_images__lot_0100000065_10_20250611113245
  • 231_1_CRI615_lv_images__lot_0100000065_11_20250611113245
  • 231_1_CRI615_lv_images__lot_0100000065_12_20250611113244
  • 231_1_CRI615_lv_images__lot_0100000065_13_20250611113245
  • 231_1_CRI615_lv_images__lot_0100000065_14_20250611113244
  • 231_1_CRI615_lv_images__imme_0000000142_01_20160502100304
  • 231_1_CRI615_lv_images__imme_0000000142_02_20160502100305
  • 231_1_CRI615_lv_images__imme_0000000142_03_20160606155251
  • Résidence
  • Les Saisies
  • RESIDENCE :
    • CRISTAL 6
  • Type d'hébergeur :
    • Professionnel
    • 2ème étage
    • 38 m²
    • Trois Pièces
  • exposition sud
  • lave linge
  • lave-vaisselle
  • _lv_images___lot_0000000899_01_12160352
  • _lv_images___lot_0000000899_02_12160353
  • _lv_images___lot_0000000899_03_12160354
  • _lv_images___lot_0000000899_04_12160355
  • _lv_images___lot_0000000899_05_12160356
  • _lv_images___lot_0000000899_06_12160357
  • _lv_images___lot_0000000899_07_12160358
  • Les Saisies
  • Type d'hébergeur :
    • Professionnel
    • 1er étage
    • 58.00 m²
  • exposition sud
  • lave linge
  • lave-vaisselle
  • Les Carons - App n*1  - 3 pièces 6 pers_Villard-sur-Doron
  • Les Carons - App n*1  - 3 pièces 6 pers_Villard-sur-Doron
  • Les Carons - App n*1  - 3 pièces 6 pers_Villard-sur-Doron
  • Les Carons - App n*1  - 3 pièces 6 pers_Villard-sur-Doron
  • Les Carons - App n*1  - 3 pièces 6 pers_Villard-sur-Doron
  • Les Carons - App n*1  - 3 pièces 6 pers_Villard-sur-Doron
  • Les Carons - App n*1  - 3 pièces 6 pers_Villard-sur-Doron
  • Les Carons - App n*1  - 3 pièces 6 pers_Villard-sur-Doron
  • Les Carons - App n*1  - 3 pièces 6 pers_Villard-sur-Doron
  • Les Carons - App n*1  - 3 pièces 6 pers_Villard-sur-Doron
  • Les Carons - App n*1  - 3 pièces 6 pers_Villard-sur-Doron
  • Les Carons - App n*1  - 3 pièces 6 pers_Villard-sur-Doron
  • Les Carons - App n*1  - 3 pièces 6 pers_Villard-sur-Doron
  • Les Carons - App n*1  - 3 pièces 6 pers_Villard-sur-Doron
  • Les Carons - App n*1  - 3 pièces 6 pers_Villard-sur-Doron
  • Les Carons - App n*1  - 3 pièces 6 pers_Villard-sur-Doron
  • Les Carons - App n*1  - 3 pièces 6 pers_Villard-sur-Doron
  • Les Saisies
  • RESIDENCE :
    • LES CARONS
    • 50 m²
    • Trois Pièces
  • exposition sud
  • parking / garage
  • lave linge
  • lave-vaisselle
  • télévision
  • 231_1_LAPC13_lv_images__lot_0100000222_01_20250903144029
  • 231_1_LAPC13_lv_images__lot_0100000222_02_20250903144029
  • 231_1_LAPC13_lv_images__lot_0100000222_03_20250903144029
  • 231_1_LAPC13_lv_images__lot_0100000222_04_20250903144029
  • 231_1_LAPC13_lv_images__lot_0100000222_05_20250903144029
  • 231_1_LAPC13_lv_images__lot_0100000222_06_20250903144029
  • 231_1_LAPC13_lv_images__lot_0100000222_07_20250903144029
  • 231_1_LAPC13_lv_images__lot_0100000222_08_20250903144029
  • 231_1_LAPC13_lv_images__lot_0100000222_09_20250903144029
  • 231_1_LAPC13_lv_images__lot_0100000222_10_20250903144029
  • 231_1_LAPC13_lv_images__lot_0100000222_11_20250903144029
  • 231_1_LAPC13_lv_images__lot_0100000222_12_20250903144032
  • 231_1_LAPC13_lv_images__lot_0100000222_13_20250903144029
  • 231_1_LAPC13_lv_images__lot_0100000222_14_20250903144030
  • 231_1_LAPC13_lv_images__lot_0100000222_15_20250903144029
  • 231_1_LAPC13_lv_images__imme_0000000219_01_20221115143251
  • 231_1_LAPC13_lv_images__imme_0000000219_02_20221115143251
  • 231_1_LAPC13_lv_images__imme_0000000219_03_20221115143252
  • 231_1_LAPC13_lv_images__imme_0000000219_04_20230810105437
  • Les Saisies
  • RESIDENCE :
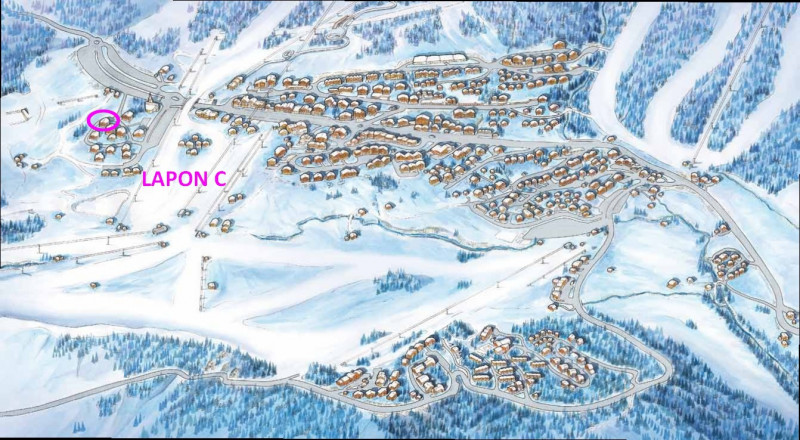
    • VILLAGE DES LAPONS BAT C
  • Type d'hébergeur :
    • Professionnel
    • 2ème étage
    • 45 m²
    • Trois Pièces
  • piscine
  • exposition sud
  • animaux acceptés
  • lave-vaisselle
  • residence-13833228
  • residence-3-13833226
  • residence-2-13833225
  • 085-altarena-e002-3p-6pers-manureyboz-bis-13833357
  • 087-altarena-e002-3p-6pers-manureyboz-bis-13833358
  • 084-altarena-e002-3p-6pers-manureyboz-bis-13833359
  • 090-altarena-e002-3p-6pers-manureyboz-bis-13833360
  • 093-altarena-e002-3p-6pers-manureyboz-bis-13833361
  • 096-altarena-e002-3p-6pers-manureyboz-bis-13833362
  • 099-altarena-e002-3p-6pers-manureyboz-bis-13833363
  • 101-altarena-e002-3p-6pers-manureyboz-bis-13833364
  • 104-altarena-e002-3p-6pers-manureyboz-bis-13833365
  • 106-altarena-e002-3p-6pers-manureyboz-bis-13833366
  • 108-altarena-e002-3p-6pers-manureyboz-bis-13833367
  • 109-altarena-e002-3p-6pers-manureyboz-bis-13833368
  • 111-altarena-e002-3p-6pers-manureyboz-bis-13833369
  • Hauteluce
  • Type d'hébergeur :
    • Professionnel
    • 45/65 m²
    • Trois Pièces
  • exposition sud
  • équipement bébé possible
  • animaux acceptés
  • internet / wifi
  • parking / garage
  • lave-vaisselle
  • télévision
  • Séjour
  • Chambre
  • Divers
  • 231_1_LIFRAN_lv_images__lot_0100000232_04_20250909100914
  • 231_1_LIFRAN_lv_images__lot_0100000232_05_20250909100914
  • 231_1_LIFRAN_lv_images__lot_0100000232_07_20250909100914
  • 231_1_LIFRAN_lv_images__lot_0100000232_08_20250909100914
  • 231_1_LIFRAN_lv_images__lot_0100000232_09_20250909100914
  • 231_1_LIFRAN_lv_images__lot_0100000232_10_20250909100914
  • 231_1_LIFRAN_lv_images__lot_0100000232_15_20250909100914
  • 231_1_LIFRAN_lv_images__lot_0100000232_16_20250909100914
  • 231_1_LIFRAN_lv_images__imme_0000000298_01_20231123160233
  • 231_1_LIFRAN_lv_images__imme_0000000298_02_20231123160233
  • 231_1_LIFRAN_lv_images__imme_0000000298_03_20231123160234
  • Les Saisies
  • RESIDENCE :
    • LIFRANE
  • Type d'hébergeur :
    • Professionnel
    • 2ème étage
    • 45 m²
    • Trois Pièces
  • exposition sud
  • parking / garage
  • lave linge
  • lave-vaisselle
  • 159_23_EMERAUDEA102_lv_images__lot_0075553651_01_20260627152853
  • 159_23_EMERAUDEA102_lv_images__lot_0075553651_02_20260627152853
  • 159_23_EMERAUDEA102_lv_images__lot_0075553651_03_20260627152853
  • 159_23_EMERAUDEA102_lv_images__lot_0075553651_04_20260627152853
  • 159_23_EMERAUDEA102_lv_images__lot_0075553651_05_20260627152853
  • 159_23_EMERAUDEA102_lv_images__lot_0075553651_06_20260627152853
  • 159_23_EMERAUDEA102_lv_images__lot_0075553651_07_20260627152853
  • 159_23_EMERAUDEA102_lv_images__lot_0075553651_08_20260627152853
  • 159_23_EMERAUDEA102_lv_images__lot_0075553651_09_20260627152853
  • 159_23_EMERAUDEA102_lv_images__lot_0075553651_10_20260627152853
  • 159_23_EMERAUDEA102_lv_images__lot_0075553651_11_20260627152853
  • 159_23_EMERAUDEA102_lv_images__lot_0075553651_12_20260627152853
  • Les Saisies
  • RESIDENCE :
    • CHALETS D'EMERAUDE BAT A
  • Type d'hébergeur :
    • Professionnel
    • 1er étage
    • 51 m²
    • Trois Pièces
  • piscine
  • exposition sud
  • parking / garage
  • hammam
  • sauna
  • télévision
  • 159_23_AKASHAD6_lv_images__lot_0075554115_01_20251211113039
  • 159_23_AKASHAD6_lv_images__lot_0075554115_02_20251211113039
  • 159_23_AKASHAD6_lv_images__lot_0075554115_03_20251211113039
  • 159_23_AKASHAD6_lv_images__lot_0075554115_04_20251211113039
  • 159_23_AKASHAD6_lv_images__lot_0075554115_05_20251211113039
  • 159_23_AKASHAD6_lv_images__lot_0075554115_06_20251211113039
  • 159_23_AKASHAD6_lv_images__lot_0075554115_07_20251211113039
  • 159_23_AKASHAD6_lv_images__lot_0075554115_08_20251211113039
  • 159_23_AKASHAD6_lv_images__lot_0075554115_09_20251211113039
  • 159_23_AKASHAD6_lv_images__lot_0075554115_10_20251211113039
  • 159_23_AKASHAD6_lv_images__lot_0075554115_11_20251211113039
  • 159_23_AKASHAD6_lv_images__lot_0075554115_12_20251211113039
  • 159_23_AKASHAD6_lv_images__lot_0075554115_13_20251211113039
  • 159_23_AKASHAD6_lv_images__lot_0075554115_14_20251211113039
  • 159_23_AKASHAD6_lv_images__lot_0075554115_15_20251211113039
  • 159_23_AKASHAD6_lv_images__imme_0000023006_01_20250719172748
  • 159_23_AKASHAD6_lv_images__imme_0000023006_02_20250719172845
  • Les Saisies
  • Type d'hébergeur :
    • Professionnel
    • 1er étage
    • 72 m²
    • Quatre Pièces
  • lave-vaisselle
  • 231_1_CAS206BIS_lv_images__lot_0100000135_01_20230620170143
  • 231_1_CAS206BIS_lv_images__lot_0100000135_02_20230620170143
  • 231_1_CAS206BIS_lv_images__lot_0100000135_03_20230620170144
  • 231_1_CAS206BIS_lv_images__lot_0100000135_04_20191230153850
  • 231_1_CAS206BIS_lv_images__lot_0100000135_05_20230620170148
  • 231_1_CAS206BIS_lv_images__lot_0100000135_06_20230620170147
  • 231_1_CAS206BIS_lv_images__lot_0100000135_07_20230620170146
  • 231_1_CAS206BIS_lv_images__lot_0100000135_08_20230620170145
  • 231_1_CAS206BIS_lv_images__lot_0100000135_09_20230620170154
  • 231_1_CAS206BIS_lv_images__lot_0100000135_10_20230620170153
  • 231_1_CAS206BIS_lv_images__lot_0100000135_11_20230620170152
  • 231_1_CAS206BIS_lv_images__lot_0100000135_12_20230620170151
  • 231_1_CAS206BIS_lv_images__lot_0100000135_13_20230620170149
  • 231_1_CAS206BIS_lv_images__lot_0100000135_14_20230620170150
  • 231_1_CAS206BIS_lv_images__lot_0100000135_15_20230620170151
  • 231_1_CAS206BIS_lv_images__imme_0000000280_01_20191230153746
  • 231_1_CAS206BIS_lv_images__imme_0000000280_02_20191230153747
  • 231_1_CAS206BIS_lv_images__imme_0000000280_03_20191230153747
  • Les Saisies
  • RESIDENCE :
    • CASCADE
  • Type d'hébergeur :
    • Professionnel
    • 1er étage
    • 60 m²
    • Trois Pièces
  • exposition sud
  • internet / wifi
  • lave linge
  • 231_1_ALP012_lv_images__lot_0001610012_01_20251104171344
  • Divers
  • Plan
  • Séjour
  • Séjour
  • 231_1_ALP012_lv_images__lot_0001610012_07_20251104171344
  • 231_1_ALP012_lv_images__lot_0001610012_08_20251104171344
  • 231_1_ALP012_lv_images__lot_0001610012_09_20251104171344
  • 231_1_ALP012_lv_images__lot_0001610012_10_20251104171344
  • Vue été
  • 231_1_ALP012_lv_images__imme_0000000161_01_20160502100235
  • 231_1_ALP012_lv_images__imme_0000000161_02_20160502100236
  • 231_1_ALP012_lv_images__imme_0000000161_03_20160606155217
  • Intérieure
  • Résidence
  • Vue
  • Les Saisies
  • RESIDENCE :
    • ALPENROSE
  • Type d'hébergeur :
    • Professionnel
    • 2ème étage
    • 33 m²
    • Deux Pièces
  • exposition sud
  • équipement bébé possible
  • lave-vaisselle
  • Séjour
  • Séjour
  • Cuisine
  • Baie vitrée
  • Couloir
  • Chambre
  • Chambre
  • Chambre
  • Chambre
  • Couloir
  • Salle de bains
  • Les Saisies
  • RESIDENCE :
    • AKASHA C
  • Type d'hébergeur :
    • Particulier
  • parking / garage
  • lave linge
  • lave-vaisselle
  • Cuisine
  • Séjour
  • Chambre
  • Chambre
  • Salle de bains
  • Balcon
  • Couloir
  • Psicine
  • Résidence hiver
  • Résidence été
  • Bisanne 1500 / Villard sur Doron
  • RESIDENCE :
    • ALPAGES DE BISANNE BATIMENT H
  • Type d'hébergeur :
    • Particulier
    • 1er étage
    • 43 m²
    • Trois Pièces
  • exposition sud
  • équipement bébé possible
  • lave-vaisselle
  • télévision
  • Séjour
  • Séjour
  • Vue été
  • Cuisine
  • Chambre
  • Divers
  • Chambre
  • Chambre
  • Divers
  • Vue hiver
  • 159_23_ALTARENAH101_lv_images__imme_0000023016_01_20251217175846
  • Hauteluce
  • RESIDENCE :
    • ALTARENA
  • Type d'hébergeur :
    • Professionnel
    • 60 m²
    • Trois Pièces
  • exposition sud
  • équipement bébé possible
  • lave-vaisselle
  • _lv_images__lot_0000001028_01_17155792
  • _lv_images__lot_0000001028_02_17155793
  • _lv_images__lot_0000001028_03_17155794
  • _lv_images__lot_0000001028_04_17155795
  • _lv_images__lot_0000001028_05_17155796
  • _lv_images__lot_0000001028_06_17155797
  • _lv_images__lot_0000001028_07_17155798
  • _lv_images__lot_0000001028_08_17155799
  • _lv_images__lot_0000001028_09_17155800
  • _lv_images__lot_0000001028_10_17155801
  • _lv_images__lot_0000001028_11_17155802
  • Les Saisies
  • Type d'hébergeur :
    • Professionnel
    • rez de chaussée
    • 62.00 m²
  • 231_1_LAPG13_lv_images__lot_0100000172_01_20250904165344
  • 231_1_LAPG13_lv_images__lot_0100000172_02_20250904165344
  • 231_1_LAPG13_lv_images__lot_0100000172_03_20250904165344
  • 231_1_LAPG13_lv_images__lot_0100000172_04_20250904165344
  • 231_1_LAPG13_lv_images__lot_0100000172_05_20250904165344
  • 231_1_LAPG13_lv_images__lot_0100000172_06_20250904165344
  • 231_1_LAPG13_lv_images__lot_0100000172_07_20250904165344
  • 231_1_LAPG13_lv_images__lot_0100000172_08_20250904165344
  • 231_1_LAPG13_lv_images__lot_0100000172_09_20250904165344
  • 231_1_LAPG13_lv_images__lot_0100000172_10_20250904165344
  • 231_1_LAPG13_lv_images__lot_0100000172_11_20250904165344
  • 231_1_LAPG13_lv_images__imme_0000000224_01_20160511154055
  • 231_1_LAPG13_lv_images__imme_0000000224_02_20160511154055
  • Plan
  • Intérieure
  • 231_1_LAPG13_lv_images__imme_0000000224_05_20160606155402
  • 231_1_LAPG13_lv_images__imme_0000000224_06_20221115142747
  • Les Saisies
  • RESIDENCE :
    • VILLAGE DES LAPONS BAT G
  • Type d'hébergeur :
    • Professionnel
    • 2ème étage
    • 35 m²
    • Trois Pièces
  • exposition sud
  • lave-vaisselle
  • _lv_images___lot_0037250196_01_13400718
  • _lv_images___lot_0037250196_02_13400719
  • _lv_images___lot_0037250196_03_13400720
  • _lv_images___lot_0037250196_04_13400721
  • _lv_images___lot_0037250196_05_13400722
  • _lv_images___lot_0037250196_06_13400723
  • _lv_images___lot_0037250196_07_13400724
  • _lv_images___lot_0037250196_08_13400725
  • _lv_images___lot_0037250196_09_13400726
  • _lv_images___lot_0037250196_10_13400727
  • _lv_images___imme_0000030301_02_13400728
  • Les Saisies
    • 1er étage
    • 38.00 m²
    • Deux Pièces
  • exposition sud
  • lave-vaisselle
  • _lv_images___lot_0001410002_01_13400729
  • _lv_images___lot_0001410002_02_13400730
  • Plan
  • _lv_images___lot_0001410002_04_13400732
  • Résidence
  • Vue
  • _lv_images___lot_0001410002_07_13400735
  • _lv_images___lot_0001410002_08_13400736
  • _lv_images___lot_0001410002_09_13400737
  • Intérieure
  • _lv_images___lot_0001410002_11_13400739
  • _lv_images___lot_0001410002_12_13400740
  • _lv_images___imme_0000000141_01_13400741
  • Les Saisies
    • rez de chaussée
    • 50.40 m²
    • Trois Pièces
  • exposition sud
  • parking / garage
  • hammam
  • sauna
  • lave-vaisselle
  • 231_1_LAPC02_lv_images__lot_0100000163_01_20250903142346
  • 231_1_LAPC02_lv_images__lot_0100000163_02_20250903142347
  • 231_1_LAPC02_lv_images__lot_0100000163_03_20250903142347
  • 231_1_LAPC02_lv_images__lot_0100000163_04_20250903142346
  • 231_1_LAPC02_lv_images__lot_0100000163_05_20250903142346
  • 231_1_LAPC02_lv_images__lot_0100000163_06_20250903142346
  • 231_1_LAPC02_lv_images__lot_0100000163_07_20250903142346
  • 231_1_LAPC02_lv_images__lot_0100000163_08_20250903142347
  • 231_1_LAPC02_lv_images__lot_0100000163_09_20250903142347
  • 231_1_LAPC02_lv_images__lot_0100000163_10_20250903142346
  • 231_1_LAPC02_lv_images__lot_0100000163_11_20250903142346
  • 231_1_LAPC02_lv_images__lot_0100000163_12_20250903142346
  • 231_1_LAPC02_lv_images__lot_0100000163_13_20250903142346
  • 231_1_LAPC02_lv_images__imme_0000000219_01_20221115143251
  • 231_1_LAPC02_lv_images__imme_0000000219_02_20221115143251
  • 231_1_LAPC02_lv_images__imme_0000000219_03_20221115143252
  • 231_1_LAPC02_lv_images__imme_0000000219_04_20230810105437
  • Les Saisies
  • RESIDENCE :
    • VILLAGE DES LAPONS BAT C
  • Type d'hébergeur :
    • Professionnel
    • rez de chaussée
    • 42 m²
    • Trois Pièces
  • exposition sud
  • lave-vaisselle
  • _lv_images__lot_0000001026_01_12852654
  • _lv_images__lot_0000001026_02_12852655
  • _lv_images__lot_0000001026_03_12852656
  • _lv_images__lot_0000001026_04_12852657
  • _lv_images__lot_0000001026_05_12852658
  • _lv_images__lot_0000001026_06_12852659
  • _lv_images__lot_0000001026_07_12852660
  • Les Saisies
  • Type d'hébergeur :
    • Professionnel
    • rez de chaussée
    • 32.46 m²
    • Deux Pièces
  • exposition sud
  • équipement bébé possible
  • lave linge
  • lave-vaisselle
  • 159_23_ARMAILLIS41_lv_images__lot_0075553815_01_20260512143754
  • 159_23_ARMAILLIS41_lv_images__lot_0075553815_02_20260512143755
  • 159_23_ARMAILLIS41_lv_images__lot_0075553815_03_20260512143754
  • 159_23_ARMAILLIS41_lv_images__lot_0075553815_04_20260512143754
  • 159_23_ARMAILLIS41_lv_images__lot_0075553815_05_20260512143754
  • 159_23_ARMAILLIS41_lv_images__lot_0075553815_06_20260512143754
  • 159_23_ARMAILLIS41_lv_images__lot_0075553815_07_20260512143754
  • 159_23_ARMAILLIS41_lv_images__lot_0075553815_08_20260512143754
  • 159_23_ARMAILLIS41_lv_images__lot_0075553815_09_20260512143754
  • 159_23_ARMAILLIS41_lv_images__lot_0075553815_10_20260512143754
  • 159_23_ARMAILLIS41_lv_images__lot_0075553815_11_20260512143754
  • 159_23_ARMAILLIS41_lv_images__lot_0075553815_12_20260512143754
  • 159_23_ARMAILLIS41_lv_images__lot_0075553815_13_20260512143754
  • 159_23_ARMAILLIS41_lv_images__lot_0075553815_16_20260512143754
  • 159_23_ARMAILLIS41_lv_images__imme_0000023008_16_20250719173110
  • Les Saisies
  • RESIDENCE :
    • ARMAILLIS
  • Type d'hébergeur :
    • Professionnel
    • 1er étage
    • 60 m²
    • Quatre Pièces
  • piscine
  • équipement bébé possible
  • internet / wifi
  • parking / garage
  • jacuzzi
  • hammam
  • sauna
  • lave-vaisselle
  • _lv_images___lot_0000000879_01_12235740
  • _lv_images___lot_0000000879_02_12235741
  • _lv_images___lot_0000000879_03_12235742
  • _lv_images___lot_0000000879_04_12235743
  • _lv_images___lot_0000000879_05_12235744
  • _lv_images___lot_0000000879_06_12235745
  • _lv_images___lot_0000000879_07_12235746
  • Les Saisies
  • Type d'hébergeur :
    • Professionnel
    • 2ème étage
    • 36.00 m²
    • Deux Pièces
  • exposition sud
  • lave-vaisselle
  • residence-14265962
  • 085-altarena-e002-3p-6pers-manureyboz-bis-14265944
  • 084-altarena-e002-3p-6pers-manureyboz-bis-14265946
  • 093-altarena-e002-3p-6pers-manureyboz-bis-14265948
  • 099-altarena-e002-3p-6pers-manureyboz-bis-14265950
  • 096-altarena-e002-3p-6pers-manureyboz-bis-14265949
  • 104-altarena-e002-3p-6pers-manureyboz-bis-14265952
  • 101-altarena-e002-3p-6pers-manureyboz-bis-14265951
  • 106-altarena-e002-3p-6pers-manureyboz-bis-14265953
  • 134-altarena-e101-2pieces-manureyboz-bis-14265963
  • 108-altarena-e002-3p-6pers-manureyboz-bis-14265954
  • 113-altarena-e002-3p-6pers-manureyboz-bis-14265957
  • 118-altarena-e101-2pieces-manureyboz-bis-14265958
  • residence-3-14265959
  • residence-1-14265960
  • residence-2-14265961
  • Type d'hébergeur :
    • Professionnel
    • 57 m²
    • Deux Pièces
  • exposition sud
  • équipement bébé possible
  • animaux acceptés
  • internet / wifi
  • parking / garage
  • lave-vaisselle
  • télévision
  • 227362001_17545_17545a_1697791941.jpg
  • 227362001_17545_17545b_1655218477.jpg
  • 227362001_17545_17545c_1732800607.jpg
  • 227362001_17545_17545d_1698407390.jpg
  • 227362001_17545_17545e_1655218472.jpg
  • 227362001_17545_17545f_1655218475.jpg
  • 227362001_17545_17545g_1655218476.jpg
  • 227362001_17545_17545h_1655218475.jpg
  • 227362001_17545_17545i_1655218478.jpg
  • 227362001_17545_17545j_1655218479.jpg
  • 227362001_17545_17545l_1668699411.jpg
  • 227362001_17545_17545m_1655218482.jpg
  • 227362001_17545_17545n_1751637619.jpg
  • 227362001_17545_17545o_1751637626.jpg
  • 227362001_17545_17545p_1751637635.jpg
  • Les Saisies
  • Type d'hébergeur :
    • Professionnel
    • rez de chaussée
    • 50.4 m²
    • Trois Pièces
  • piscine
  • exposition sud
  • parking / garage
  • jacuzzi