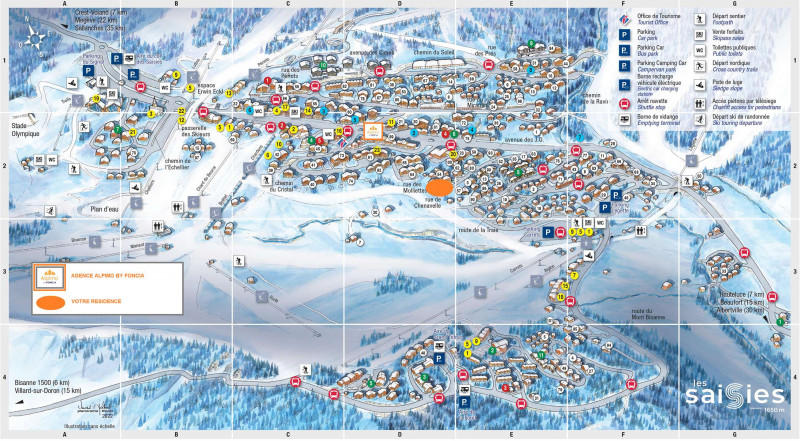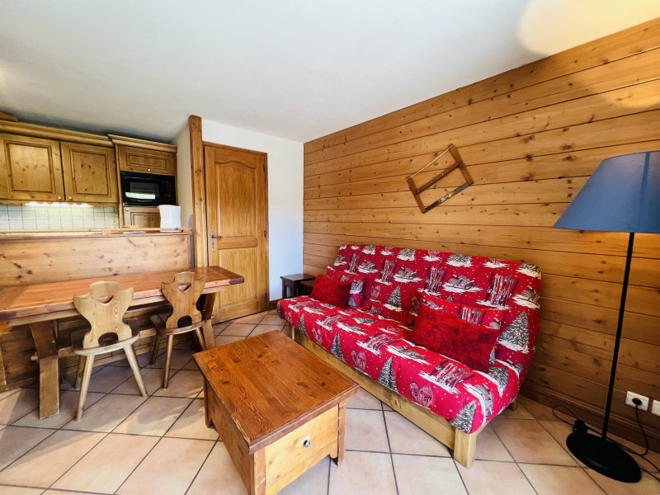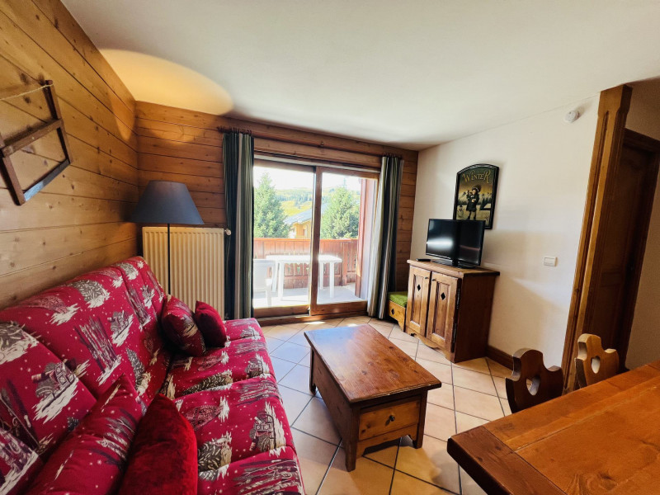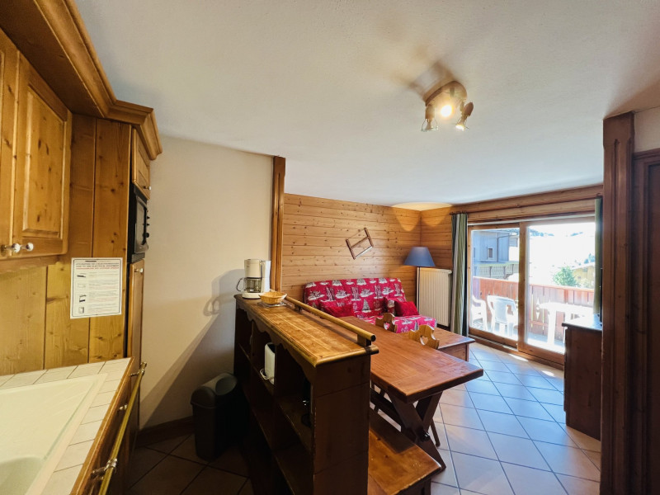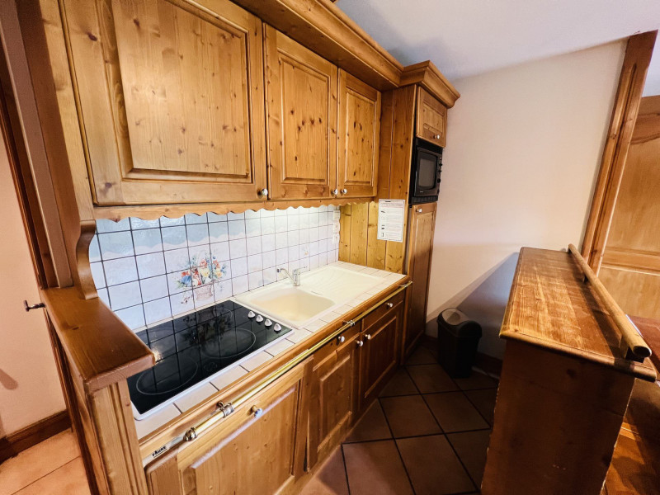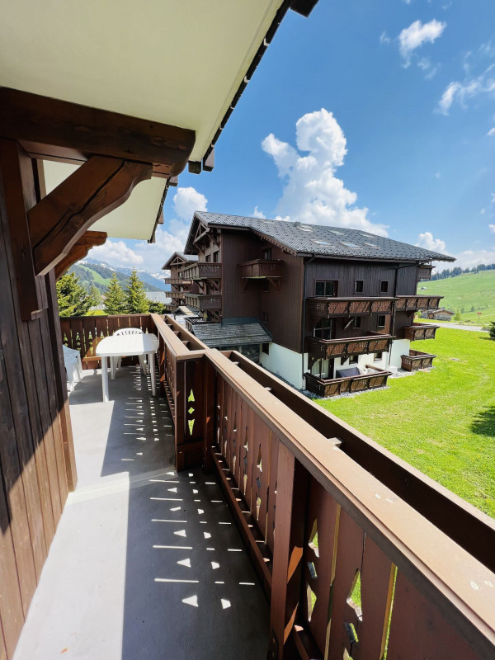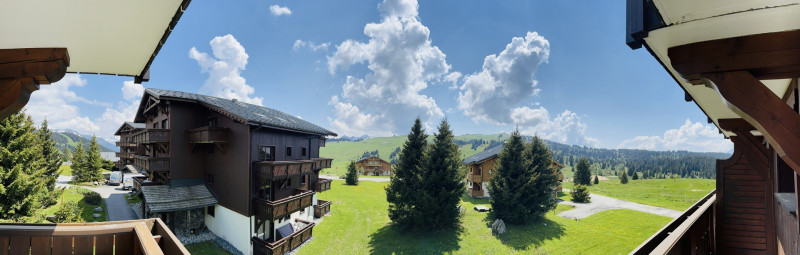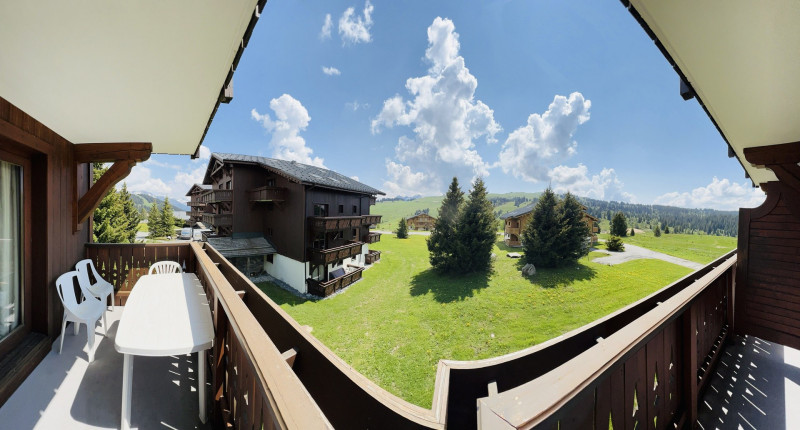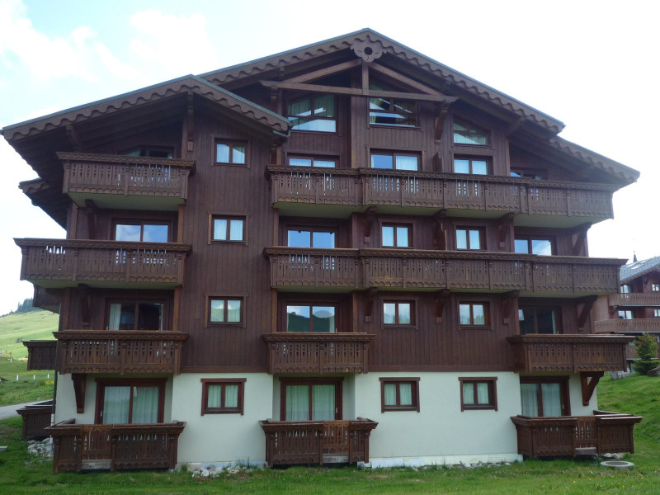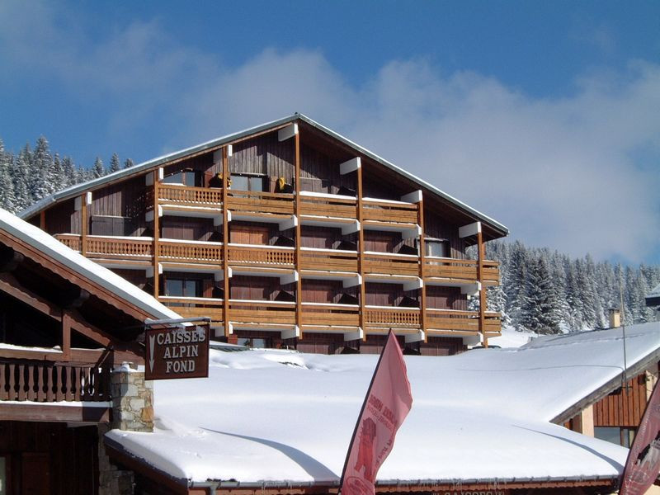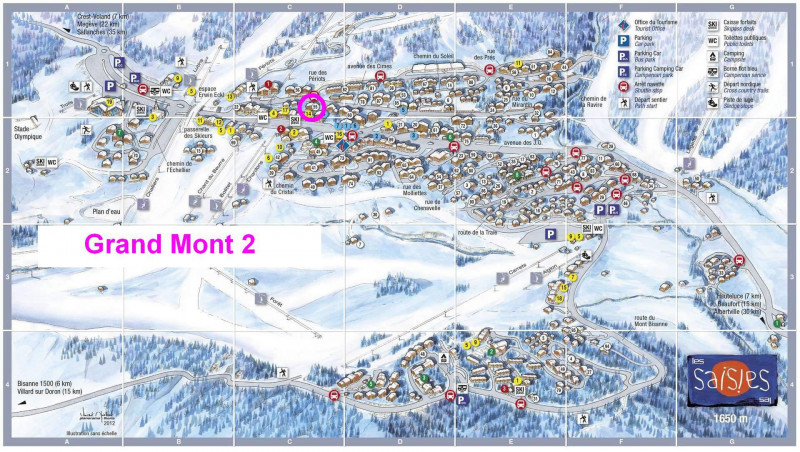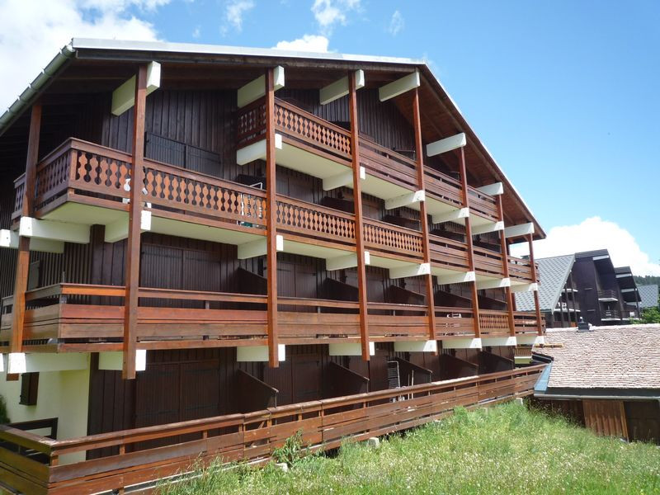
Les Saisies - Page 22


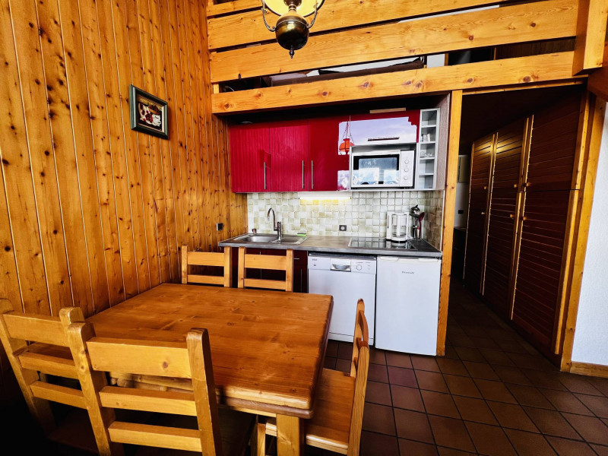
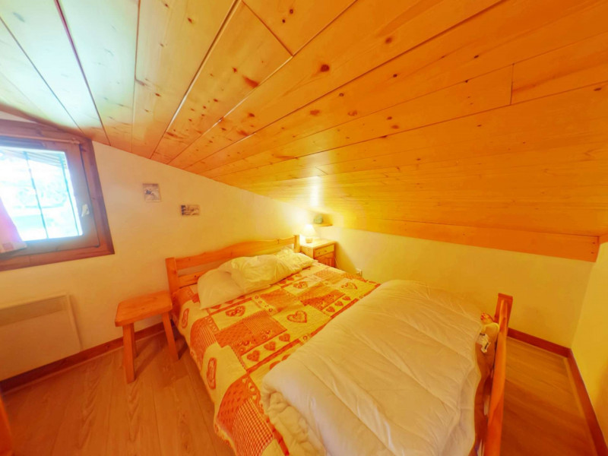
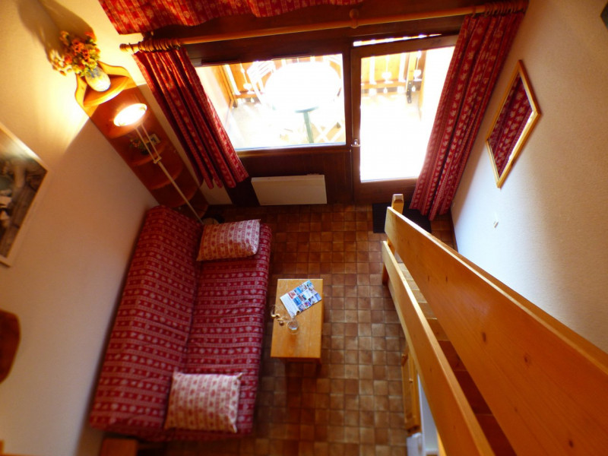
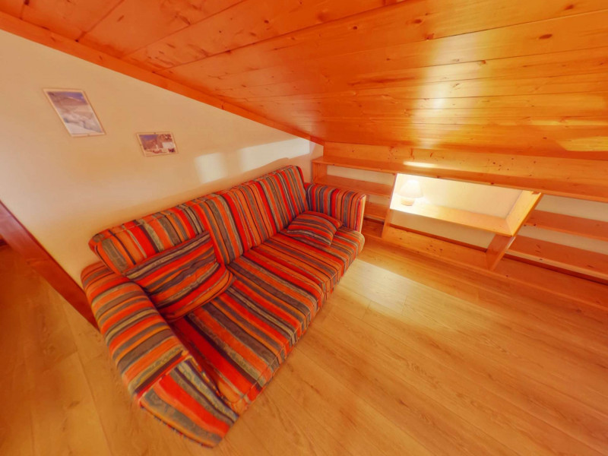
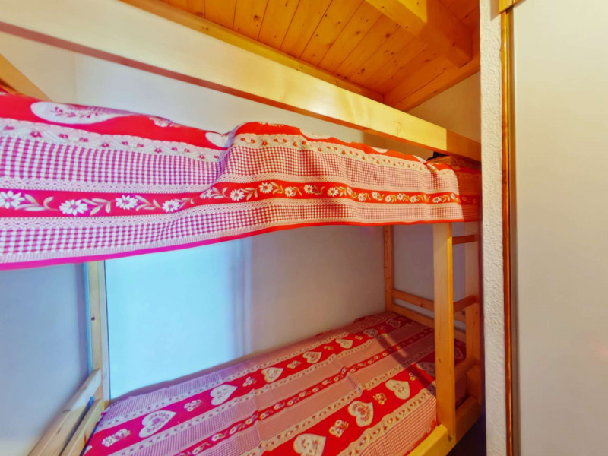
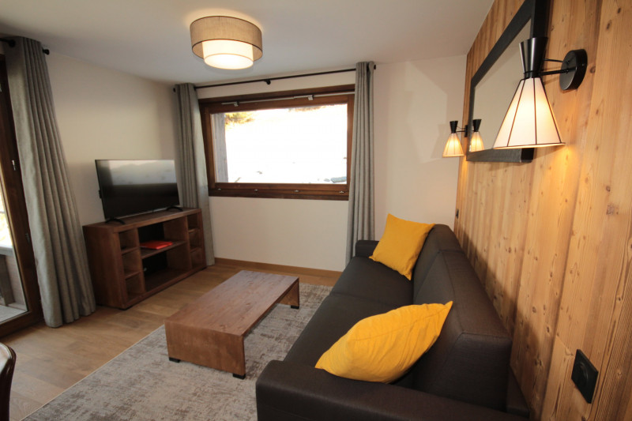
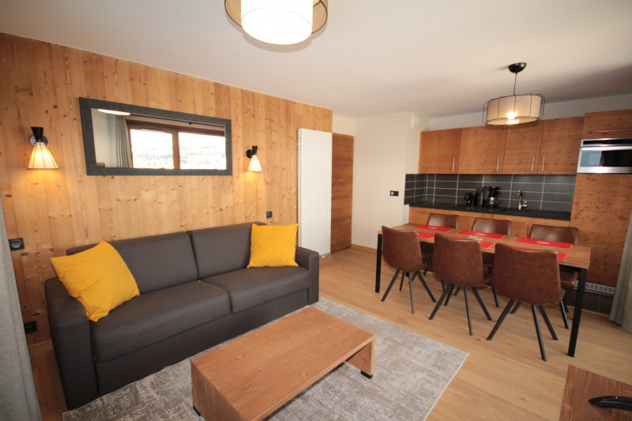
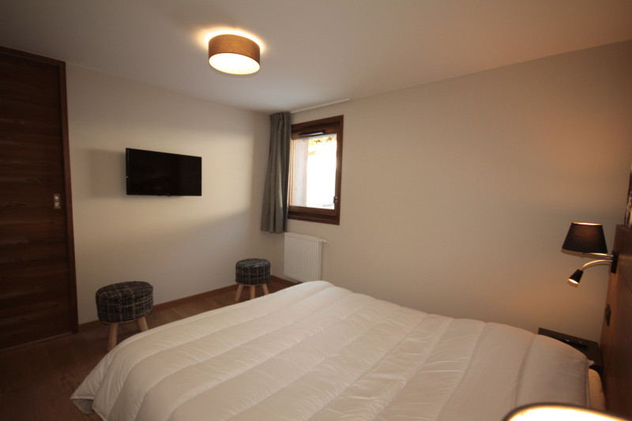
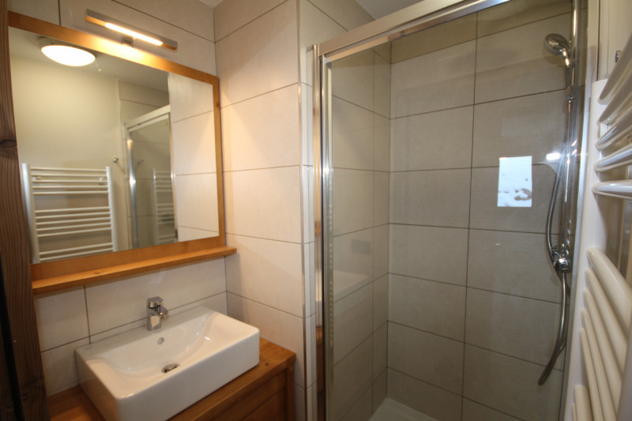

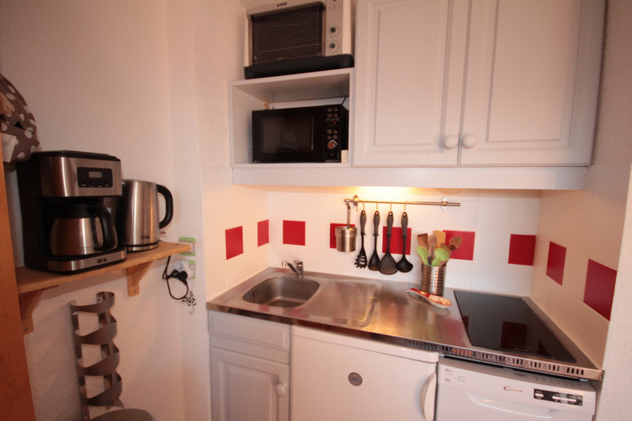
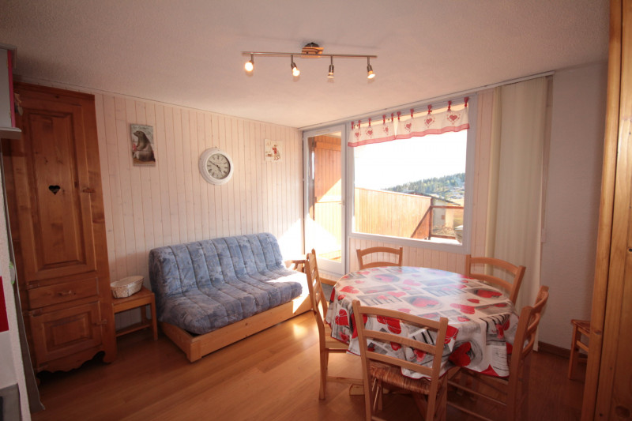
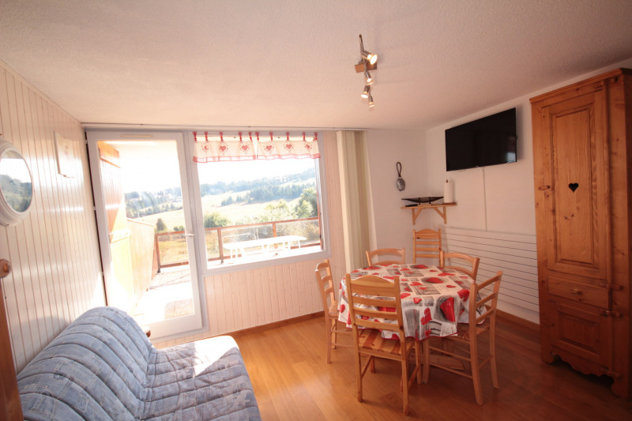
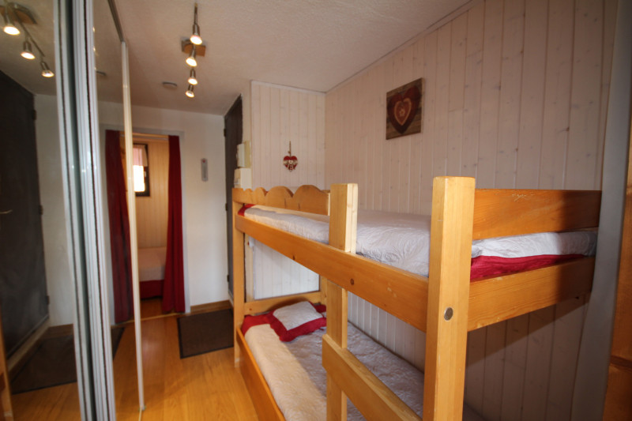
  • _lv_images__lot_0000000890_01_17155931
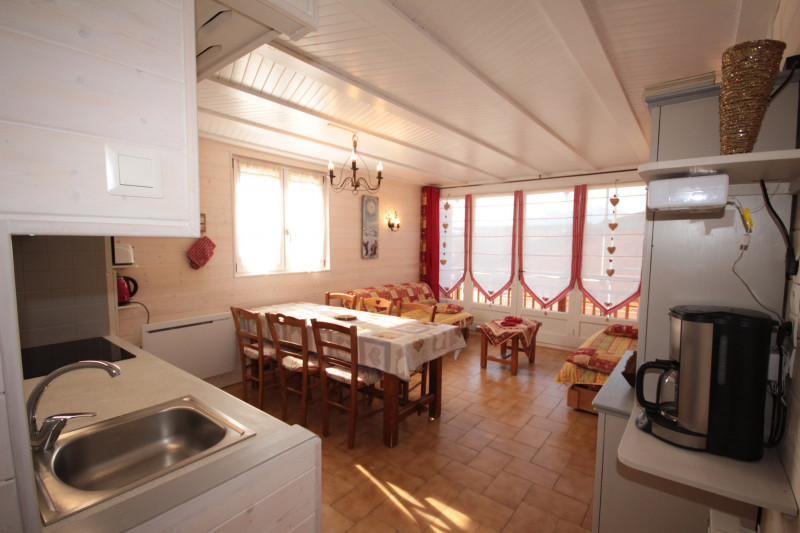
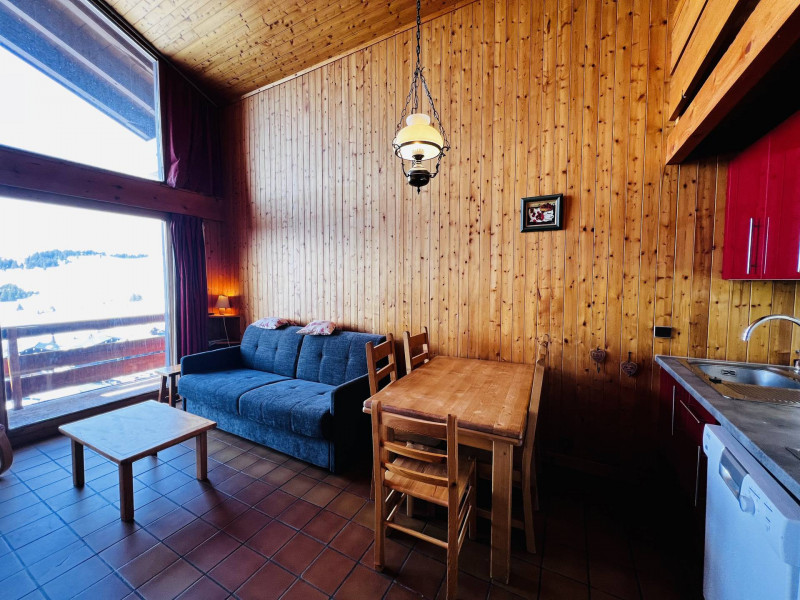

  • _lv_images__lot_0000000890_02_17155933
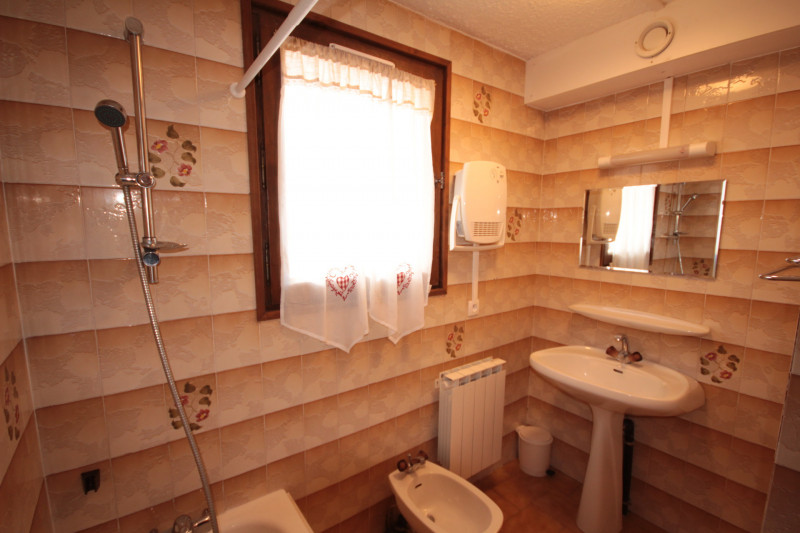
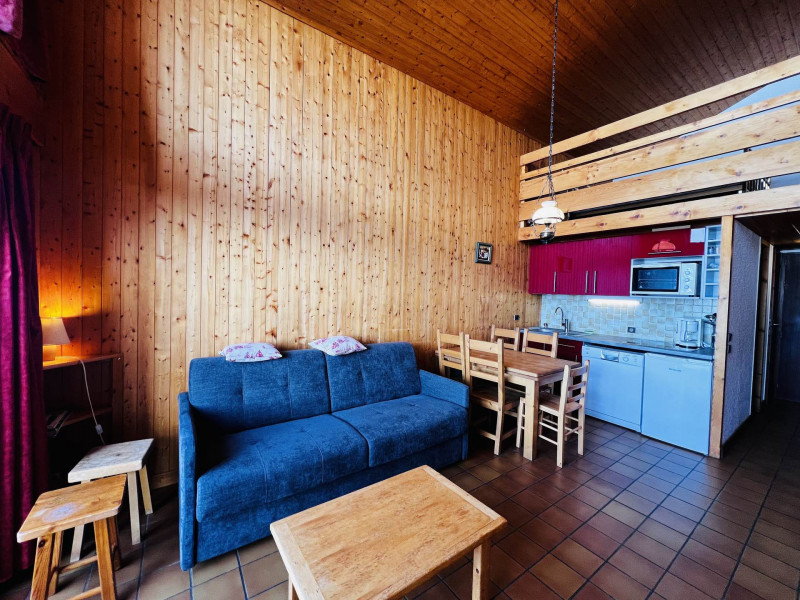

  • _lv_images__lot_0000000890_03_17155935
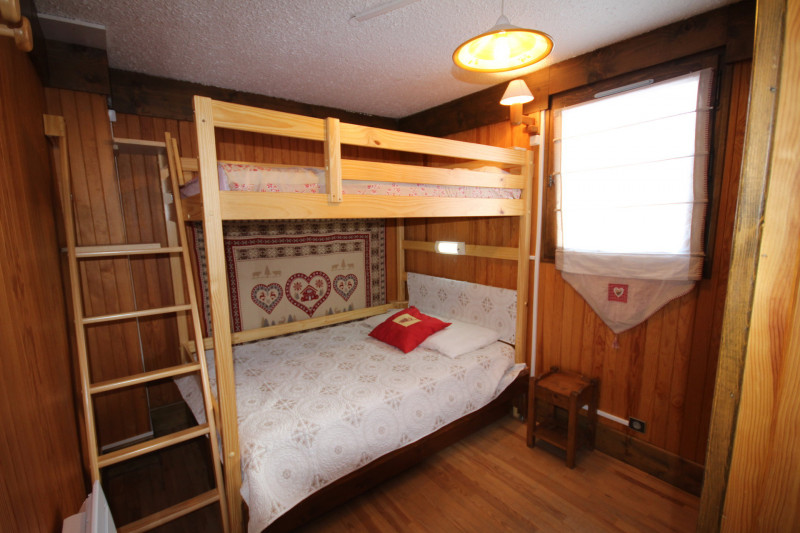
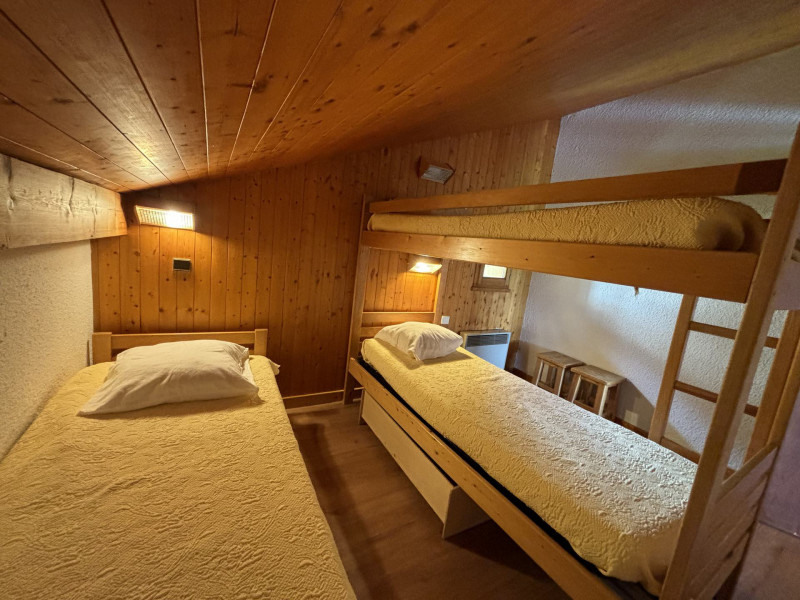

  • _lv_images__lot_0000000890_04_17155936
  • _lv_images__lot_0000000890_05_17155939
  • Les Saisies
  • Type d'hébergeur :
    • Professionnel
    • 2ème étage
    • 48.00 m²
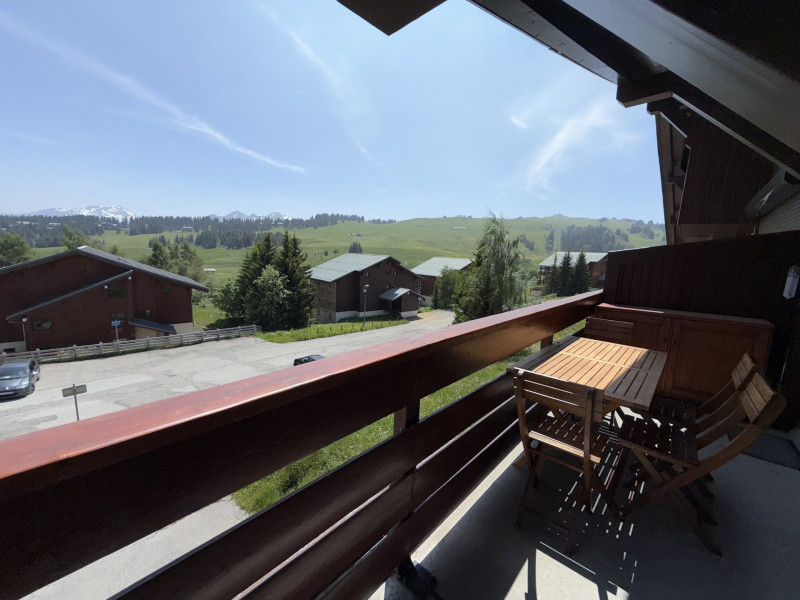
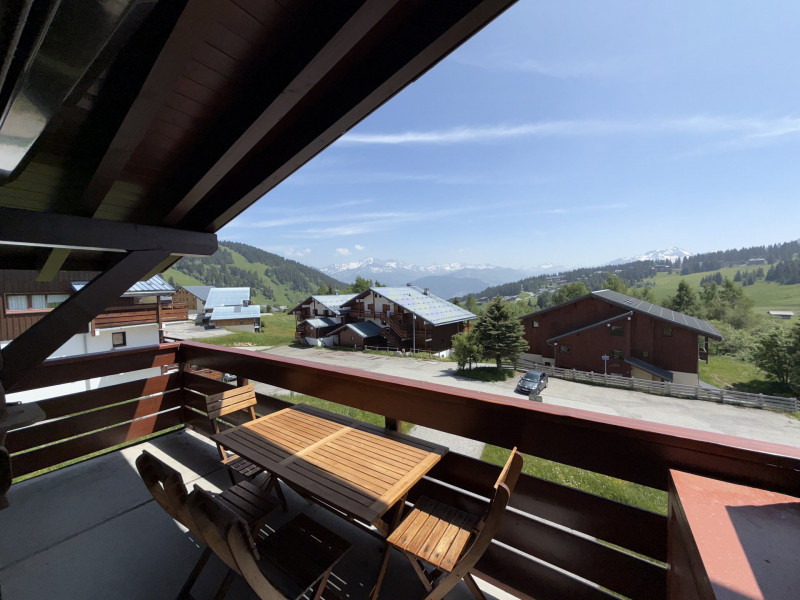
  • exposition sud
  • équipement bébé possible
  • internet / wifi
  • 231_1_BRE008_lv_images__lot_0100000072_01_20180918175831
  • 231_1_BRE008_lv_images__lot_0100000072_02_20180112160927
  • 231_1_BRE008_lv_images__lot_0100000072_03_20180112160928
  • 231_1_BRE008_lv_images__lot_0100000072_05_20180918175832
  • 231_1_BRE008_lv_images__lot_0100000072_06_20180918175832
  • 231_1_BRE008_lv_images__lot_0100000072_07_20180918175833
  • 231_1_BRE008_lv_images__lot_0100000072_08_20180918175833
  • 231_1_BRE008_lv_images__lot_0100000072_09_20180918175834
  • 231_1_BRE008_lv_images__lot_0100000072_10_20180918175834
  • 231_1_BRE008_lv_images__lot_0100000072_11_20180918175835
  • 231_1_BRE008_lv_images__lot_0100000072_12_20180918175835
  • 231_1_BRE008_lv_images__lot_0100000072_13_20180918175836
  • 231_1_BRE008_lv_images__imme_0000000218_01_20171222100614
  • 231_1_BRE008_lv_images__imme_0000000218_02_20180421152326
  • 231_1_BRE008_lv_images__imme_0000000218_03_20160606155227
  • Les Saisies
  • RESIDENCE :
    • BREITHORN BAT A
  • Type d'hébergeur :
    • Professionnel
    • rez de chaussée
    • 45 m²
    • Trois Pièces
  • exposition sud
  • animaux acceptés
  • internet / wifi
  • lave-vaisselle
  • _lv_images___lot_0000000992_01_12235747
  • _lv_images___lot_0000000992_02_12235748
  • _lv_images___lot_0000000992_03_12235749
  • _lv_images___lot_0000000992_04_12235750
  • _lv_images___lot_0000000992_07_12235751
  • _lv_images___lot_0000000992_08_12235752
  • Les Saisies
  • Type d'hébergeur :
    • Professionnel
    • 36.00 m²
    • Deux Pièces

  • exposition sud
  • lave-vaisselle
  • 159_23_AKASHAD6_lv_images__lot_0075554115_01_20251211113039
  • 159_23_AKASHAD6_lv_images__lot_0075554115_02_20251211113039
  • 159_23_AKASHAD6_lv_images__lot_0075554115_03_20251211113039
  • 159_23_AKASHAD6_lv_images__lot_0075554115_04_20251211113039
  • 159_23_AKASHAD6_lv_images__lot_0075554115_05_20251211113039
  • 159_23_AKASHAD6_lv_images__lot_0075554115_06_20251211113039
  • 159_23_AKASHAD6_lv_images__lot_0075554115_07_20251211113039
  • 159_23_AKASHAD6_lv_images__lot_0075554115_08_20251211113039
  • 159_23_AKASHAD6_lv_images__lot_0075554115_09_20251211113039
  • 159_23_AKASHAD6_lv_images__lot_0075554115_10_20251211113039
  • 159_23_AKASHAD6_lv_images__lot_0075554115_11_20251211113039
  • 159_23_AKASHAD6_lv_images__lot_0075554115_12_20251211113039
  • 159_23_AKASHAD6_lv_images__lot_0075554115_13_20251211113039
  • 159_23_AKASHAD6_lv_images__lot_0075554115_14_20251211113039
  • 159_23_AKASHAD6_lv_images__lot_0075554115_15_20251211113039
  • 159_23_AKASHAD6_lv_images__imme_0000023006_01_20250719172748
  • 159_23_AKASHAD6_lv_images__imme_0000023006_02_20250719172845
  • Les Saisies
  • Type d'hébergeur :
    • Professionnel
    • 1er étage
    • 72 m²
    • Quatre Pièces
  • lave-vaisselle
  • 231_1_GLB016_lv_images__lot_0001170016_01_20240724155115
  • 231_1_GLB016_lv_images__lot_0001170016_02_20240724155115
  • Plan
  • Intérieure
  • Résidence
  • Vue
  • 231_1_GLB016_lv_images__lot_0001170016_07_20240724155117
  • 231_1_GLB016_lv_images__lot_0001170016_08_20240724155117
  • 231_1_GLB016_lv_images__lot_0001170016_09_20240724155119
  • 231_1_GLB016_lv_images__imme_0000000117_01_20160502100323
  • 231_1_GLB016_lv_images__imme_0000000117_02_20160606155314
  • Résidence
  • 231_1_GLB016_lv_images__imme_0000000117_08_20160606155314
  • Les Saisies
  • RESIDENCE :
    • GLACIERS BÂTIMENT B
  • Type d'hébergeur :
    • Professionnel
    • 2ème étage
    • 34 m²
    • Deux Pièces
  • exposition sud
  • équipement bébé possible
  • animaux acceptés
  • _lv_images__lot_0000000882_01_17155787
  • _lv_images__lot_0000000882_02_17155788
  • _lv_images__lot_0000000882_03_17155789
  • _lv_images__lot_0000000882_04_17155790
  • _lv_images__lot_0000000882_05_17155791
  • Les Saisies
  • Type d'hébergeur :
    • Professionnel
    • 4ème étage
    • 36.00 m²
  • exposition sud
  • équipement bébé possible
  • animaux acceptés
  • 227362001_17427_17427a_1699017539.jpg
  • 227362001_17427_17427b_1699017522.jpg
  • 227362001_17427_17427c_1655217263.jpg
  • 227362001_17427_17427d_1699017567.jpg
  • 227362001_17427_17427e_1655217269.jpg
  • 227362001_17427_17427f_1699017581.jpg
  • 227362001_17427_17427g_1699017597.jpg
  • 227362001_17427_17427h_1699017611.jpg
  • 227362001_17427_17427i_1655217265.jpg
  • 227362001_17427_17427k_1655217270.jpg
  • 227362001_17427_17427l_1655217271.jpg
  • 227362001_17427_17427m_1699017675.jpg
  • 227362001_17427_17427n_1655217275.jpg
  • 227362001_17427_17427o_1655217274.jpg
  • 227362001_17427_17427p_1655217264.jpg
  • 227362001_17427_17427q_1668508671.jpg
  • Les Saisies
  • Type d'hébergeur :
    • Professionnel
    • 2ème étage
    • 22 m²
    • Deux Pièces
  • parking / garage
  • Intérieure
  • _lv_images___lot_0000770003_02_13400605
  • Plan
  • _lv_images___lot_0000770003_04_13400607
  • Résidence
  • Vue
  • _lv_images___lot_0000770003_07_13400610
  • _lv_images___lot_0000770003_08_13400611
  • _lv_images___lot_0000770003_09_13400612
  • _lv_images___lot_0000770003_10_13400613
  • _lv_images___lot_0000770003_11_13400614
  • _lv_images___imme_0000000077_01_13400615
  • Les Saisies
    • rez de chaussée
    • rez de neige
    • 32.00 m²
    • Deux Pièces

  • exposition sud
  • lave linge
  • lave-vaisselle
  • 231_1_CIMG25_lv_images__lot_0100000133_01_20191122173553
  • 231_1_CIMG25_lv_images__lot_0100000133_02_20191122173554
  • 231_1_CIMG25_lv_images__lot_0100000133_03_20191122173554
  • 231_1_CIMG25_lv_images__lot_0100000133_04_20191122173555
  • 231_1_CIMG25_lv_images__lot_0100000133_05_20191122173555
  • 231_1_CIMG25_lv_images__lot_0100000133_06_20191122173556
  • 231_1_CIMG25_lv_images__lot_0100000133_07_20191122173556
  • 231_1_CIMG25_lv_images__lot_0100000133_08_20191122173557
  • 231_1_CIMG25_lv_images__lot_0100000133_09_20191122173557
  • 231_1_CIMG25_lv_images__lot_0100000133_10_20191122173558
  • 231_1_CIMG25_lv_images__lot_0100000133_11_20191122173558
  • 231_1_CIMG25_lv_images__lot_0100000133_12_20191122173559
  • 231_1_CIMG25_lv_images__lot_0100000133_13_20191122173559
  • 231_1_CIMG25_lv_images__lot_0100000133_14_20191122173600
  • 231_1_CIMG25_lv_images__lot_0100000133_15_20191122173600
  • 231_1_CIMG25_lv_images__imme_0000000255_01_20181113151254
  • 231_1_CIMG25_lv_images__imme_0000000255_02_20190326160553
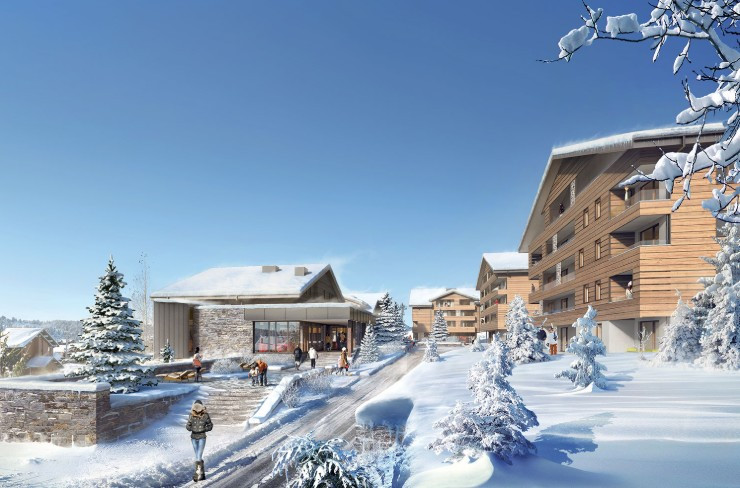
  • Les Saisies
  • RESIDENCE :
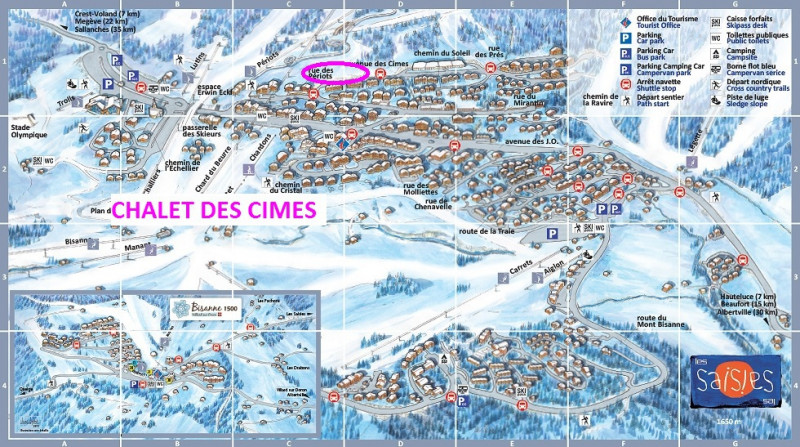
    • CHALET DES CIMES BATIMENT G
  • Type d'hébergeur :
    • Professionnel
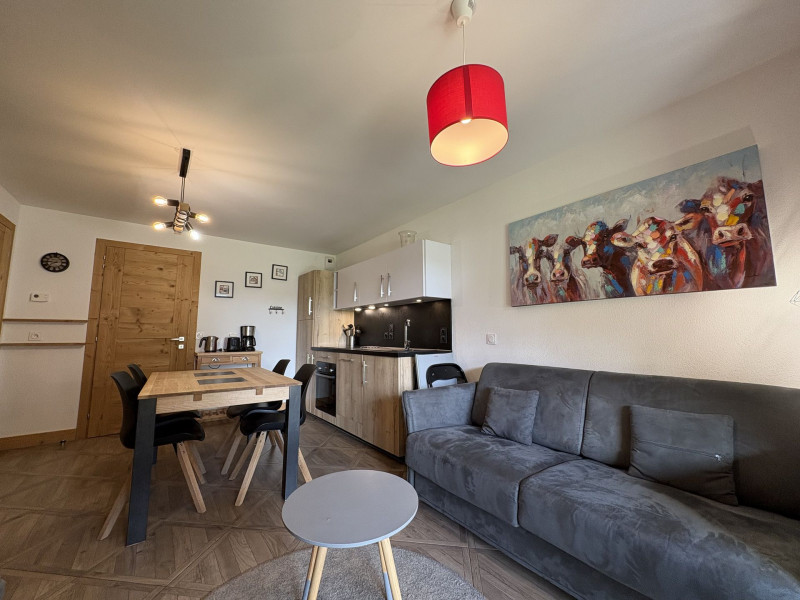
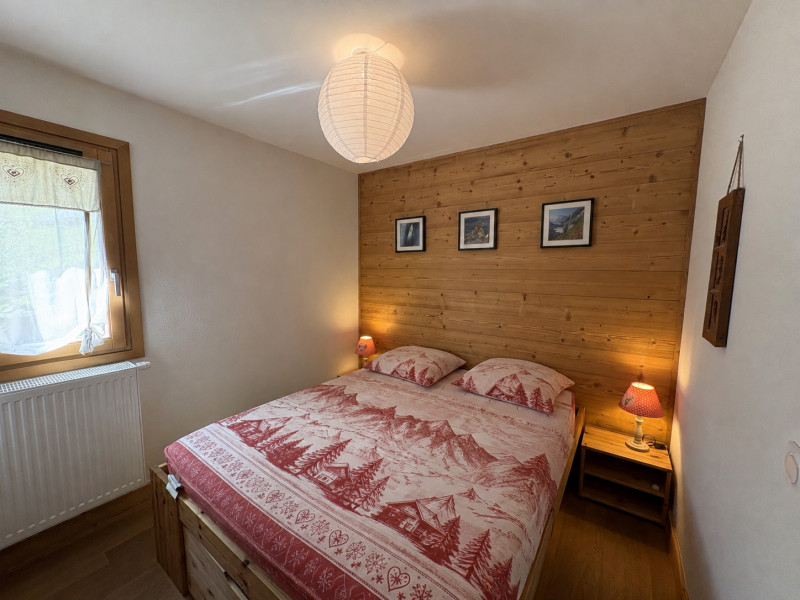
    • 2ème étage
    • 52 m²
    • Trois Pièces
  • internet / wifi
  • lave-vaisselle
  • 231_1_JO1D01_lv_images__lot_0100000117_01_20260826145932
  • 231_1_JO1D01_lv_images__lot_0100000117_02_20260826145931
  • 231_1_JO1D01_lv_images__lot_0100000117_03_20260826145931
  • 231_1_JO1D01_lv_images__lot_0100000117_04_20260826145931
  • 231_1_JO1D01_lv_images__lot_0100000117_05_20260826145932
  • 231_1_JO1D01_lv_images__lot_0100000117_06_20260826145931
  • 231_1_JO1D01_lv_images__lot_0100000117_07_20260826145932
  • 231_1_JO1D01_lv_images__lot_0100000117_08_20260826145931
  • 231_1_JO1D01_lv_images__lot_0100000117_09_20260826145931
  • 231_1_JO1D01_lv_images__lot_0100000117_10_20260826145932
  • 231_1_JO1D01_lv_images__lot_0100000117_12_20260826145932
  • 231_1_JO1D01_lv_images__lot_0100000117_13_20260826145932
  • 231_1_JO1D01_lv_images__lot_0100000117_14_20260826145932
  • 231_1_JO1D01_lv_images__lot_0100000117_15_20260826145932
  • 231_1_JO1D01_lv_images__lot_0100000117_16_20260826145932
  • 231_1_JO1D01_lv_images__imme_0000000265_02_20190814114607
  • 231_1_JO1D01_lv_images__imme_0000000265_03_20200610102720
  • 231_1_JO1D01_lv_images__imme_0000000265_04_20190814114608
  • 231_1_JO1D01_lv_images__imme_0000000265_05_20190814114609
  • 231_1_JO1D01_lv_images__imme_0000000265_06_20190814114609
  • Les Saisies
  • RESIDENCE :
    • JORASSE 1
  • Type d'hébergeur :
    • Professionnel
    • 47 m²
    • Trois Pièces
  • exposition sud
  • animaux acceptés
  • internet / wifi
  • lave linge
  • lave-vaisselle
  • 227362002_23248_23248a_1713516915.jpg
  • 227362002_23248_23248b_1752228921.jpg
  • 227362002_23248_23248c_1713516917.jpg
  • 227362002_23248_23248d_1713516918.jpg
  • 227362002_23248_23248e_1713516919.jpg
  • 227362002_23248_23248f_1713516920.jpg
  • 227362002_23248_23248g_1713516921.jpg
  • 227362002_23248_23248h_1713516922.jpg
  • 227362002_23248_23248i_1713516923.jpg
  • 227362002_23248_23248j_1713516924.jpg
  • 227362002_23248_23248k_1713516925.jpg
  • 227362002_23248_23248l_1752228796.jpg
  • 227362002_23248_23248m_1752229067.jpg
  • 227362002_23248_23248n_1752229126.jpg
  • 227362002_23248_23248o_1752229133.jpg
  • Les Saisies
  • RESIDENCE :
    • CHALET DE JEANNE
  • Type d'hébergeur :
    • Professionnel
    • 3ème étage
    • 93.13 m²
    • Quatre Pièces
  • exposition sud
  • internet / wifi
  • parking / garage
  • 231_1_LAPC13_lv_images__lot_0100000222_01_20250903144029
  • 231_1_LAPC13_lv_images__lot_0100000222_02_20250903144029
  • 231_1_LAPC13_lv_images__lot_0100000222_03_20250903144029
  • 231_1_LAPC13_lv_images__lot_0100000222_04_20250903144029
  • 231_1_LAPC13_lv_images__lot_0100000222_05_20250903144029
  • 231_1_LAPC13_lv_images__lot_0100000222_06_20250903144029
  • 231_1_LAPC13_lv_images__lot_0100000222_07_20250903144029
  • 231_1_LAPC13_lv_images__lot_0100000222_08_20250903144029
  • 231_1_LAPC13_lv_images__lot_0100000222_09_20250903144029
  • 231_1_LAPC13_lv_images__lot_0100000222_10_20250903144029
  • 231_1_LAPC13_lv_images__lot_0100000222_11_20250903144029
  • 231_1_LAPC13_lv_images__lot_0100000222_12_20250903144032
  • 231_1_LAPC13_lv_images__lot_0100000222_13_20250903144029
  • 231_1_LAPC13_lv_images__lot_0100000222_14_20250903144030
  • 231_1_LAPC13_lv_images__lot_0100000222_15_20250903144029
  • 231_1_LAPC13_lv_images__imme_0000000219_01_20221115143251
  • 231_1_LAPC13_lv_images__imme_0000000219_02_20221115143251
  • 231_1_LAPC13_lv_images__imme_0000000219_03_20221115143252
  • 231_1_LAPC13_lv_images__imme_0000000219_04_20230810105437
  • Les Saisies
  • RESIDENCE :
    • VILLAGE DES LAPONS BAT C
  • Type d'hébergeur :
    • Professionnel
    • 2ème étage
    • 45 m²
    • Trois Pièces
  • piscine
  • exposition sud
  • animaux acceptés
  • lave-vaisselle
  • _lv_images__lot_0000000884_01_17155815
  • _lv_images__lot_0000000884_02_17155817
  • _lv_images__lot_0000000884_03_17155819
  • _lv_images__lot_0000000884_05_17155821
  • _lv_images__lot_0000000884_06_17155823
  • _lv_images__lot_0000000884_07_17155824
  • _lv_images__lot_0000000884_08_17155826
  • _lv_images__lot_0000000884_10_17155828
  • _lv_images__lot_0000000884_11_17155830
  • Les Saisies
  • Type d'hébergeur :
    • Professionnel
    • 2ème étage
    • 35.00 m²
  • exposition sud
  • équipement bébé possible
  • 227362001_17545_17545a_1697791941.jpg
  • 227362001_17545_17545b_1655218477.jpg
  • 227362001_17545_17545c_1732800607.jpg
  • 227362001_17545_17545d_1698407390.jpg
  • 227362001_17545_17545e_1655218472.jpg
  • 227362001_17545_17545f_1655218475.jpg
  • 227362001_17545_17545g_1655218476.jpg
  • 227362001_17545_17545h_1655218475.jpg
  • 227362001_17545_17545i_1655218478.jpg
  • 227362001_17545_17545j_1655218479.jpg
  • 227362001_17545_17545l_1668699411.jpg
  • 227362001_17545_17545m_1655218482.jpg
  • 227362001_17545_17545n_1751637619.jpg
  • 227362001_17545_17545o_1751637626.jpg
  • 227362001_17545_17545p_1751637635.jpg
  • Les Saisies
  • Type d'hébergeur :
    • Professionnel
    • rez de chaussée
    • 50.4 m²
    • Trois Pièces
  • piscine
  • exposition sud
  • parking / garage
  • jacuzzi
  • 231_1_GM2218_lv_images__lot_0100000236_01_20260806104844
  • 231_1_GM2218_lv_images__lot_0100000236_02_20260806104844
  • 231_1_GM2218_lv_images__lot_0100000236_03_20260806104844
  • 231_1_GM2218_lv_images__lot_0100000236_05_20260806104844
  • 231_1_GM2218_lv_images__lot_0100000236_06_20260806104844
  • 231_1_GM2218_lv_images__lot_0100000236_07_20260806104844
  • 231_1_GM2218_lv_images__lot_0100000236_08_20260806104844
  • 231_1_GM2218_lv_images__lot_0100000236_09_20260806104844
  • 231_1_GM2218_lv_images__lot_0100000236_10_20260806104844
  • 231_1_GM2218_lv_images__lot_0100000236_12_20260806104844
  • 231_1_GM2218_lv_images__lot_0100000236_13_20260806104844
  • 231_1_GM2218_lv_images__lot_0100000236_14_20260806104844
  • 231_1_GM2218_lv_images__lot_0100000236_15_20260806104844
  • 231_1_GM2218_lv_images__imme_0000000104_01_20160511154024
  • 231_1_GM2218_lv_images__imme_0000000104_02_20160616093134
  • Résidence
  • Les Saisies
  • RESIDENCE :
    • GRAND MONT BAT 2
  • Type d'hébergeur :
    • Professionnel
    • 3ème étage
    • 25.96 m²
    • Deux Pièces

  • lave-vaisselle
  • 7
  • IMG-20240416-WA0019
  • 20240408_170408
  • 8
  • 20240406_155312
  • 20240406_155337
  • 4
  • 3
  • 5
  • 20240406_155353
  • 20240406_155303
  • 20240406_155150
  • 6
  • 20240408_170503
  • 20240408_170630
  • 20240408_170537
  • 20240408_170600
  • 20240406_152243
  • 20240406_152158
  • 20240406_155418
  • 20240406_155444
  • 20240406_155422
  • IMG-20240416-WA0021
  • 20240406_155205
  • 20240406_155252
  • 20240406_160243
  • 9
  • PHOTO-2024-04-18-11-50-21_2
  • 1
  • 2
  • 20240406_155431
  • PHOTO-2024-04-18-11-50-21_1
  • PHOTO-2024-04-18-11-50-21
  • 20240406_154006
  • 20240408_170525
  • Les Saisies
  • RESIDENCE :
    • CHALETS D'EMERAUDE BAT A
  • Type d'hébergeur :
    • Particulier
    • 51 m²
    • Trois Pièces

  • exposition sud
  • parking / garage
  • télévision
  • saisiellapo01-13562044
  • saisiellapo2-13562045
  • saisiellap01-13562046
  • saisiellapo03-2-13562047
  • saisiellapo03-13562048
  • saisiellapo04-13562049
  • saisiellapo14-13562057
  • saisiellapo4-13562050
  • saisiellapo5-13562052
  • saisiellapo05-13562051
  • saisiellapo06-13562053
  • saisiellapo07-13562054
  • saisiellapo08-13562055
  • Les Saisies
  • RESIDENCE :
    • VILLAGE DES LAPONS
  • Type d'hébergeur :
    • Professionnel
    • 35 m²
    • Deux Pièces

  • piscine
  • équipement bébé possible
  • animaux acceptés
  • internet / wifi
  • parking / garage
  • hammam

  • sauna
  • lave-vaisselle
  • télévision
  • Séjour
  • Cuisine
  • Plan
  • Cuisine
  • Résidence
  • Vue
  • Chambre
  • Intérieure
  • Chambre
  • Intérieure
  • Vue
  • Vue été
  • Cuisine
  • Plan
  • _lv_images___imme_0000000029_02_13400703
  • _lv_images___imme_0000000029_04_13400704
  • _lv_images___imme_0000000029_05_13400705
  • Les Saisies
    • 2ème étage
    • 22.00 m²
    • Deux Pièces
  • exposition sud
  • lave-vaisselle
  • 231_1_MOU007_lv_images__lot_0001570007_01_20181113151258
  • 231_1_MOU007_lv_images__lot_0001570007_02_20181113151258
  • Plan
  • Intérieure
  • Résidence
  • Vue
  • 231_1_MOU007_lv_images__lot_0001570007_07_20181113151301
  • 231_1_MOU007_lv_images__lot_0001570007_08_20181113151301
  • 231_1_MOU007_lv_images__lot_0001570007_09_20181113151302
  • 231_1_MOU007_lv_images__lot_0001570007_10_20181113151303
  • 231_1_MOU007_lv_images__imme_0000000157_01_20160502100351
  • 231_1_MOU007_lv_images__imme_0000000157_02_20160502100351
  • 231_1_MOU007_lv_images__imme_0000000157_03_20160606155342
  • Résidence
  • Les Saisies
  • Type d'hébergeur :
    • Professionnel
    • 2ème étage
    • 37.9 m²
    • Deux Pièces
  • exposition sud
  • internet / wifi
  • lave-vaisselle
  • PHOTO-2024-09-25-19-08-58_3
  • 6
  • 3
  • 8
  • PHOTO-2024-09-25-19-08-59_3
  • PHOTO-2024-09-25-19-08-57_1
  • PHOTO-2024-09-25-19-08-57
  • 9
  • 44
  • 7
  • PHOTO-2024-09-25-19-08-58_1
  • PHOTO-2024-09-25-19-08-58_2
  • 11
  • 5
  • 4
  • PHOTO-2024-09-25-19-08-58_4
  • PHOTO-2024-09-25-19-08-58_5
  • PHOTO-2024-09-25-19-08-59
  • PHOTO-2024-09-25-19-08-59_1
  • PHOTO-2024-09-25-19-08-59_2
  • PHOTO-2024-09-25-19-08-58
  • 2
  • 99
  • 504599e3-0369-4933-bb51-c1aa302692b5
  • Les Saisies
  • RESIDENCE :
    • CHANTOISEAU
  • Type d'hébergeur :
    • Particulier
    • 51 m²
    • Trois Pièces
  • exposition sud
  • internet / wifi
  • parking / garage
  • Séjour
  • Chambre
  • Plan
  • Intérieure
  • Résidence
  • Résidence été
  • Chambre
  • Séjour
  • Intérieure
  • Plan
  • Intérieure
  • Résidence été
  • Vue été
  • Cuisine
  • Intérieure
  • Divers
  • Les Saisies
    • 1er étage
    • 45.00 m²
    • Deux Pièces
  • exposition sud
  • lave-vaisselle
  • Séjour
  • Chambre
  • Divers
  • Plan
  • Cuisine
  • Cuisine
  • Séjour
  • Divers
  • Divers
  • 231_1_BRI033_lv_images__lot_0100000020_10_20180928163521
  • 231_1_BRI033_lv_images__lot_0100000020_11_20180928163522
  • 231_1_BRI033_lv_images__lot_0100000020_12_20180928163522
  • 231_1_BRI033_lv_images__lot_0100000020_13_20180928163523
  • 231_1_BRI033_lv_images__imme_0000000151_01_20160502100247
  • 231_1_BRI033_lv_images__imme_0000000151_02_20160606155228
  • Résidence
  • Les Saisies
  • RESIDENCE :
    • BRIMBELLES
    • JARDIN ALPIN - BRIMBELLES
  • Type d'hébergeur :
    • Professionnel
    • rez de chaussée
    • 28 m²
    • Deux Pièces
  • exposition sud
  • animaux acceptés
  • lave-vaisselle
  • 231_1_CRI615_lv_images__lot_0100000065_01_20250611113245
  • 231_1_CRI615_lv_images__lot_0100000065_02_20250611113245
  • 231_1_CRI615_lv_images__lot_0100000065_03_20250611113244
  • 231_1_CRI615_lv_images__lot_0100000065_04_20250611113244
  • 231_1_CRI615_lv_images__lot_0100000065_05_20250611113245
  • 231_1_CRI615_lv_images__lot_0100000065_06_20250611113245
  • 231_1_CRI615_lv_images__lot_0100000065_07_20250611113245
  • 231_1_CRI615_lv_images__lot_0100000065_08_20250611113244
  • 231_1_CRI615_lv_images__lot_0100000065_09_20250611113244
  • 231_1_CRI615_lv_images__lot_0100000065_10_20250611113245
  • 231_1_CRI615_lv_images__lot_0100000065_11_20250611113245
  • 231_1_CRI615_lv_images__lot_0100000065_12_20250611113244
  • 231_1_CRI615_lv_images__lot_0100000065_13_20250611113245
  • 231_1_CRI615_lv_images__lot_0100000065_14_20250611113244
  • 231_1_CRI615_lv_images__imme_0000000142_01_20160502100304
  • 231_1_CRI615_lv_images__imme_0000000142_02_20160502100305
  • 231_1_CRI615_lv_images__imme_0000000142_03_20160606155251
  • Résidence
  • Les Saisies
  • RESIDENCE :
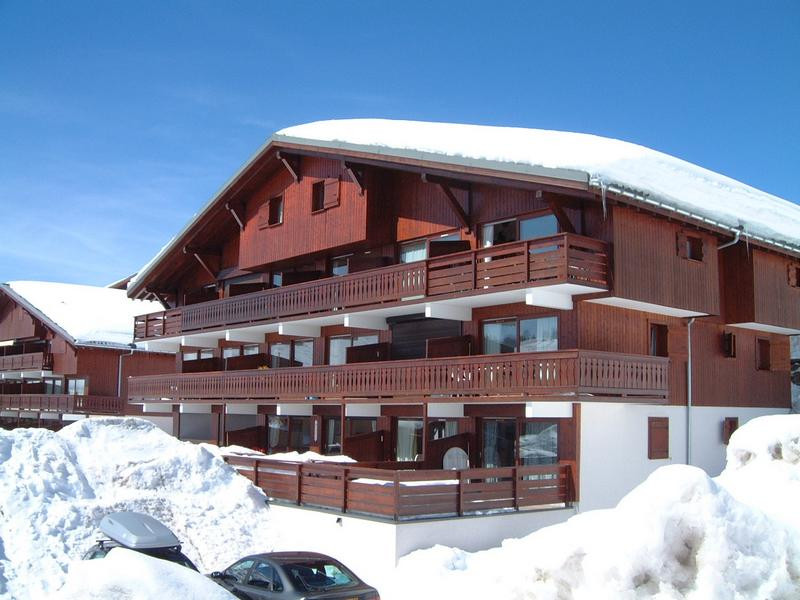
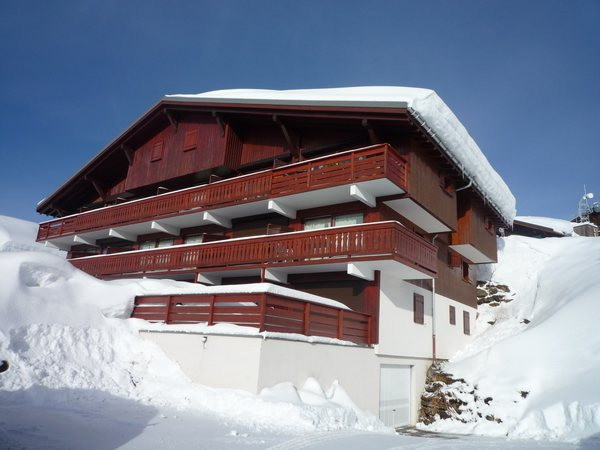
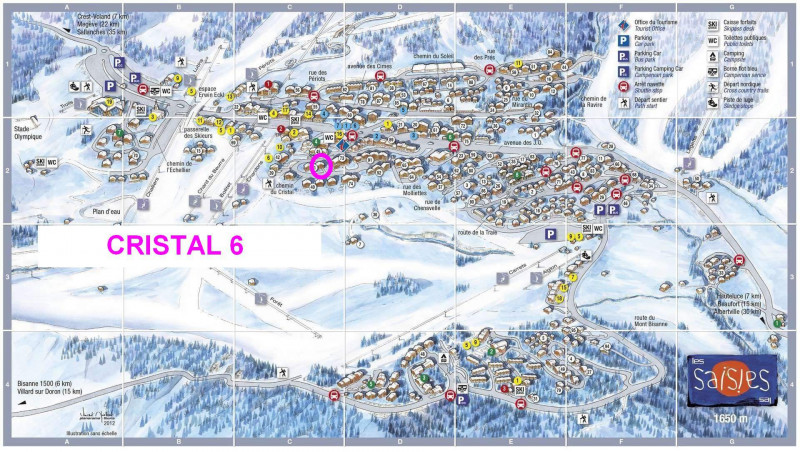
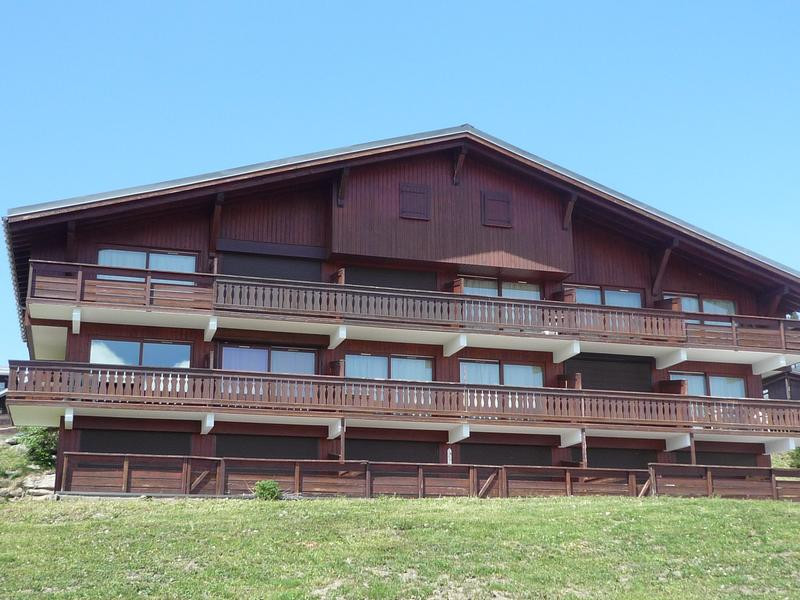
    • CRISTAL 6
  • Type d'hébergeur :
    • Professionnel
    • 2ème étage
    • 38 m²
    • Trois Pièces
  • exposition sud
  • lave linge
  • lave-vaisselle
  • Les Carons - App n*1  - 3 pièces 6 pers_Villard-sur-Doron
  • Les Carons - App n*1  - 3 pièces 6 pers_Villard-sur-Doron
  • Les Carons - App n*1  - 3 pièces 6 pers_Villard-sur-Doron
  • Les Carons - App n*1  - 3 pièces 6 pers_Villard-sur-Doron
  • Les Carons - App n*1  - 3 pièces 6 pers_Villard-sur-Doron
  • Les Carons - App n*1  - 3 pièces 6 pers_Villard-sur-Doron
  • Les Carons - App n*1  - 3 pièces 6 pers_Villard-sur-Doron
  • Les Carons - App n*1  - 3 pièces 6 pers_Villard-sur-Doron
  • Les Carons - App n*1  - 3 pièces 6 pers_Villard-sur-Doron
  • Les Carons - App n*1  - 3 pièces 6 pers_Villard-sur-Doron
  • Les Carons - App n*1  - 3 pièces 6 pers_Villard-sur-Doron
  • Les Carons - App n*1  - 3 pièces 6 pers_Villard-sur-Doron
  • Les Carons - App n*1  - 3 pièces 6 pers_Villard-sur-Doron
  • Les Carons - App n*1  - 3 pièces 6 pers_Villard-sur-Doron
  • Les Carons - App n*1  - 3 pièces 6 pers_Villard-sur-Doron
  • Les Carons - App n*1  - 3 pièces 6 pers_Villard-sur-Doron
  • Les Carons - App n*1  - 3 pièces 6 pers_Villard-sur-Doron
  • Les Saisies
  • RESIDENCE :
    • LES CARONS
    • 50 m²
    • Trois Pièces
  • exposition sud
  • parking / garage
  • lave linge
  • lave-vaisselle
  • télévision