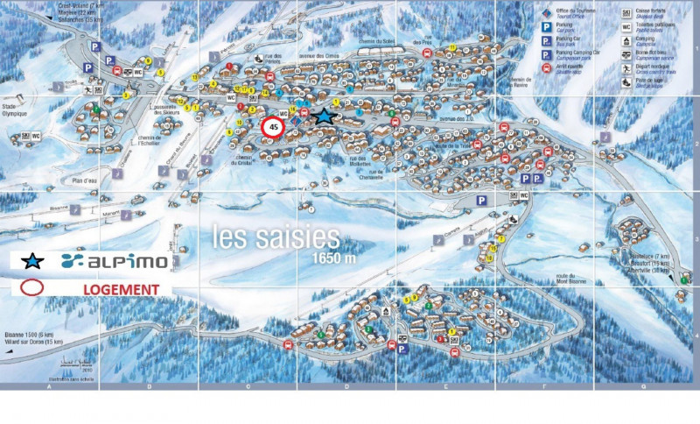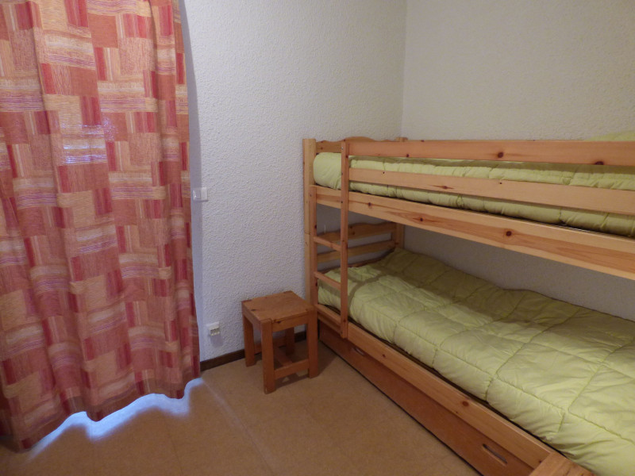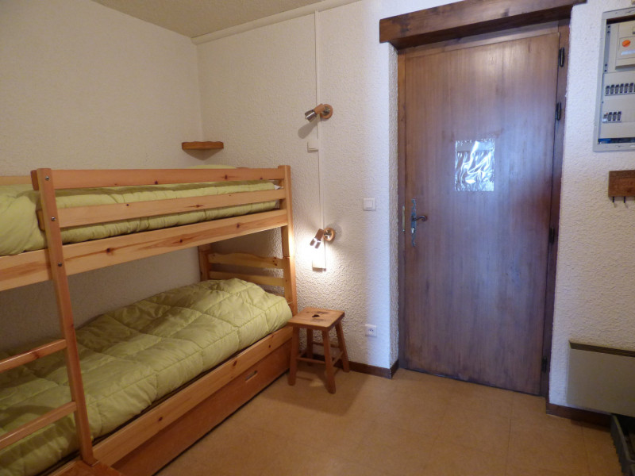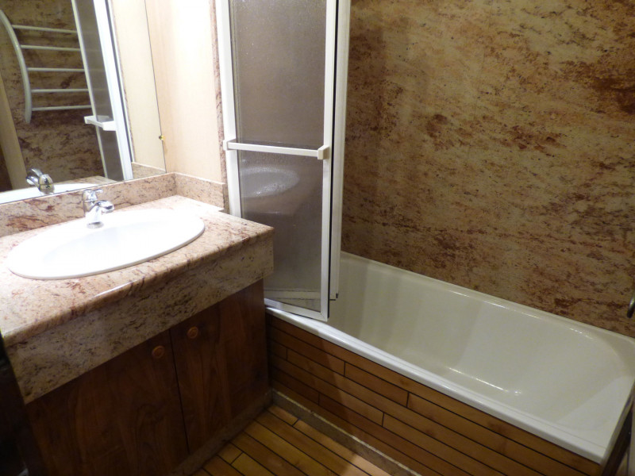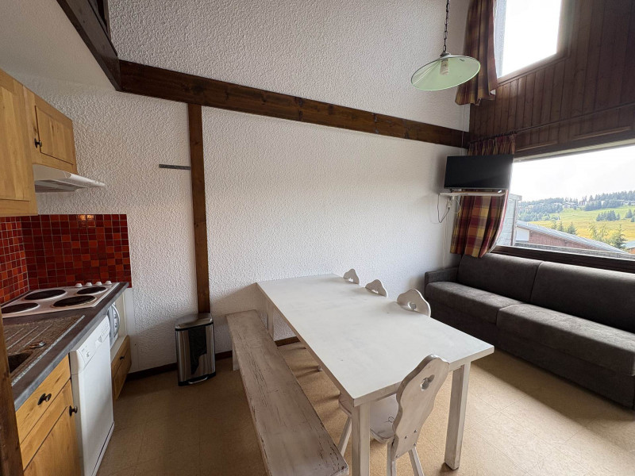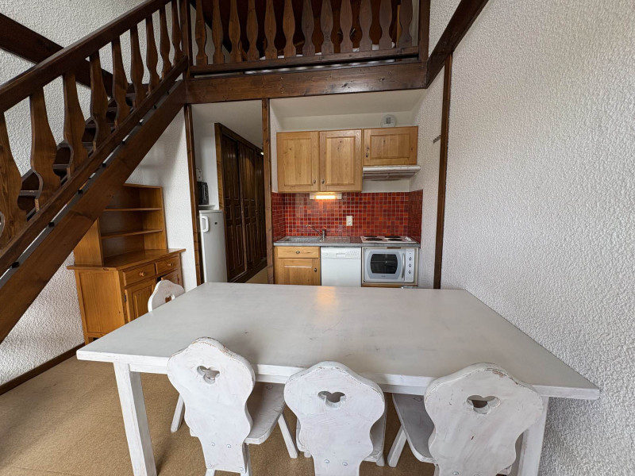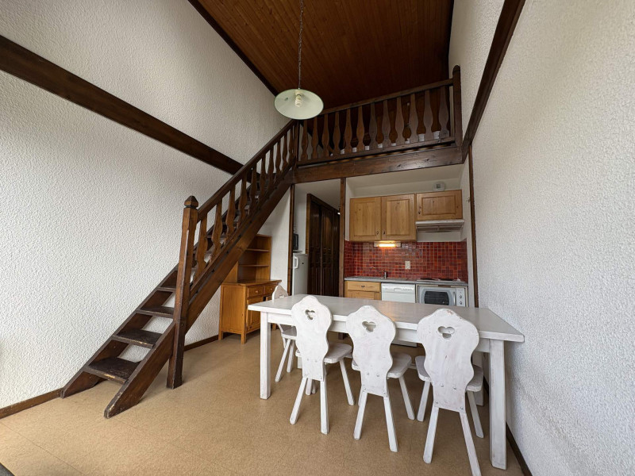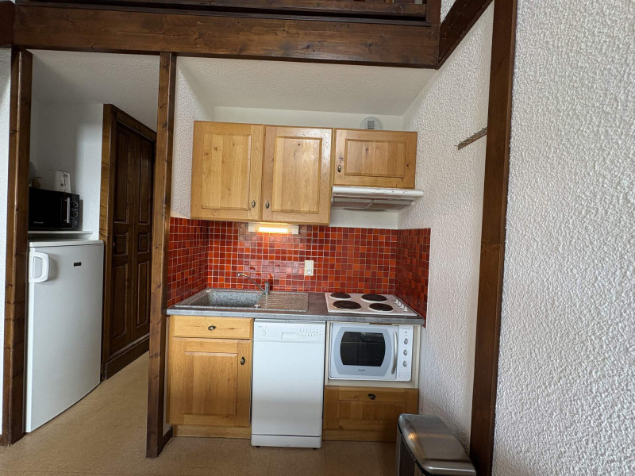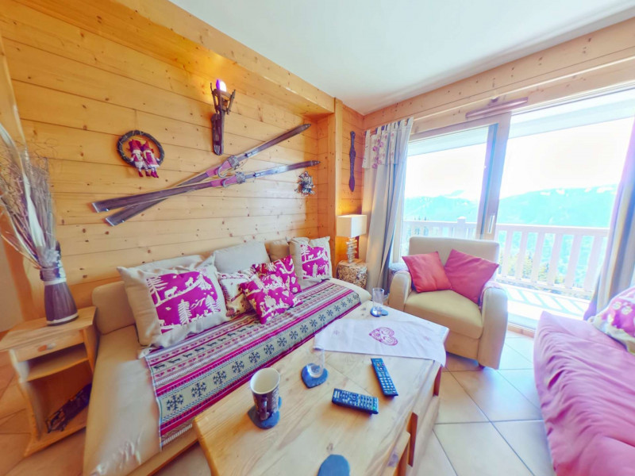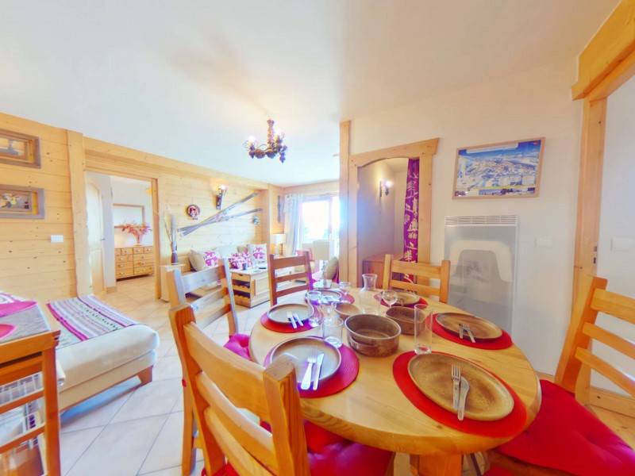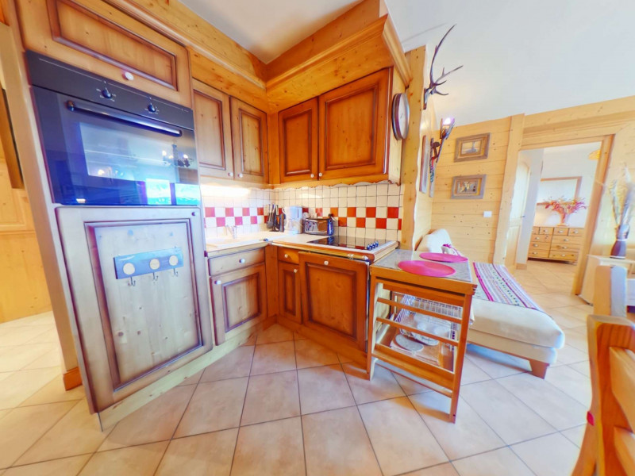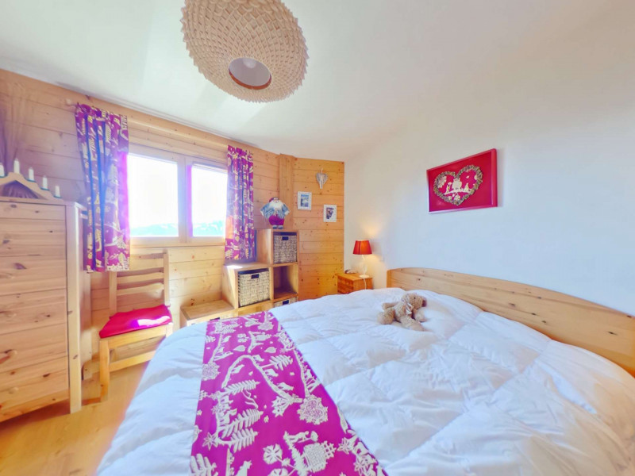
location appartement avec piscine les saisies - Page 38

  • IMG_2813
  • PHOTO-2025-01-20-11-00-55_1
  • PHOTO-2025-01-20-11-00-55_4
  • PHOTO-2025-01-20-11-00-55_2
  • PHOTO-2025-02-11-08-42-09_14
  • PHOTO-2025-02-11-08-42-09_7
  • PHOTO-2025-01-20-11-00-55
  • PHOTO-2025-02-11-08-42-09_10
  • PHOTO-2025-02-11-08-42-09_6
  • PHOTO-2025-02-11-08-42-09_2
  • IMG_7044
  • PHOTO-2025-01-20-11-00-55_5
  • PHOTO-2025-05-16-14-59-21_5
  • IMG_2814
  • PHOTO-2025-11-29-11-21-19_2
  • PHOTO-2025-12-05-11-38-45_7
  • PHOTO-2025-11-29-11-21-20
  • PHOTO-2025-12-05-11-38-45_3
  • PHOTO-2025-12-05-11-38-45
  • PHOTO-2025-01-20-11-00-55_3
  • PHOTO-2025-01-20-11-00-55_6
  • PHOTO-2025-01-20-11-00-55_7
  • PHOTO-2025-01-20-11-00-55_8
  • PHOTO-2025-01-20-11-00-55_9
  • PHOTO-2025-02-11-08-42-09_1
  • PHOTO-2025-02-11-08-42-09_3
  • PHOTO-2025-12-05-11-38-45_9
  • PHOTO-2025-02-11-08-42-09_8
  • PHOTO-2025-02-11-08-42-09_9
  • PHOTO-2025-02-11-08-42-09_11
  • PHOTO-2025-12-05-11-38-45_8
  • PHOTO-2025-11-29-11-21-19_1
  • PHOTO-2025-05-16-14-59-21_6
  • PHOTO-2025-02-11-08-42-09_12
  • PHOTO-2025-12-05-11-38-45_4
  • PHOTO-2025-02-11-08-42-09_5
  • IMG_2820
  • PHOTO-2025-11-29-11-21-19_3
  • PHOTO-2025-12-05-11-38-45_6
  • PHOTO-2025-12-05-11-38-45_2
  • PHOTO-2025-12-05-11-38-45_5
  • PHOTO-2025-02-11-08-42-09_4
  • PHOTO-2025-02-11-08-42-09_13
  • PHOTO-2025-05-16-14-59-21_1
  • PHOTO-2025-05-16-14-59-21
  • PHOTO-2025-05-16-14-59-21_2
  • PHOTO-2025-05-16-14-59-21_3
  • PHOTO-2025-05-16-14-59-21_7
  • PHOTO-2025-05-16-14-59-21_4
  • Hauteluce
  • Type d'hébergeur :
    • Particulier
    • 200 m²
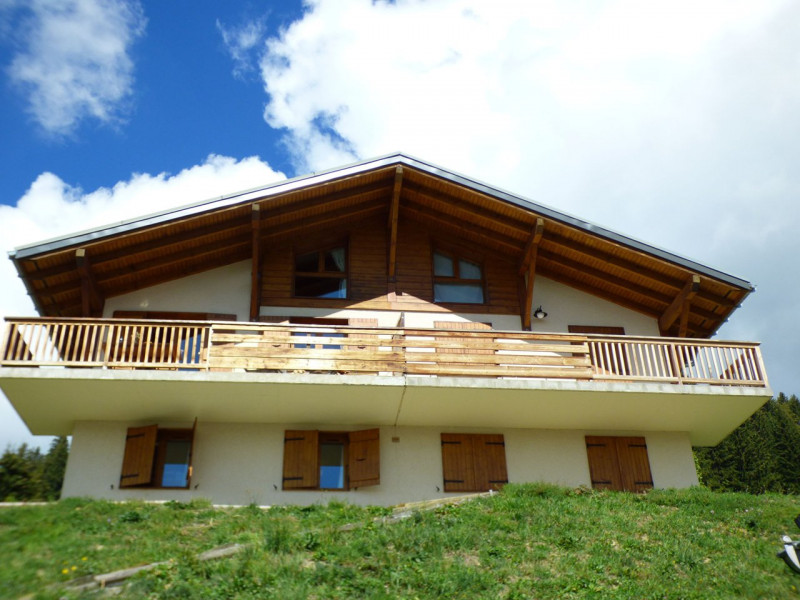
    • Chalets indépendant
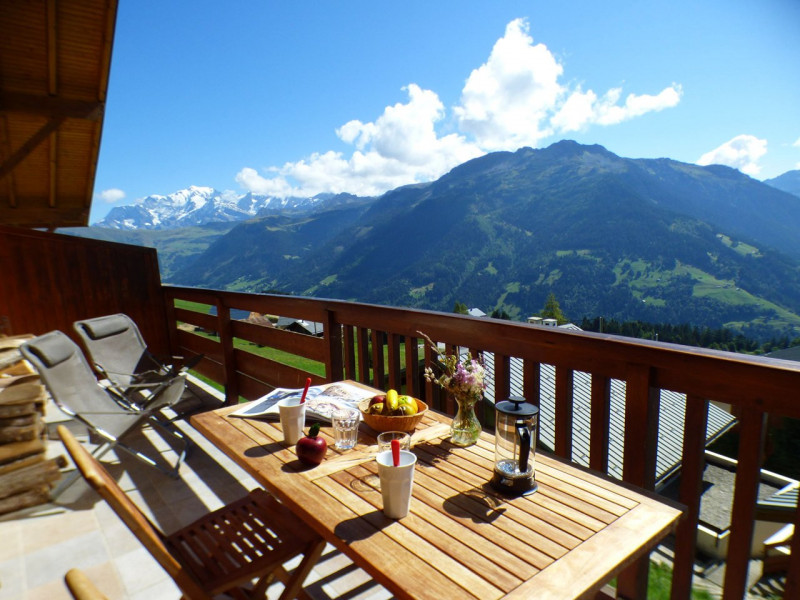
  • exposition sud
  • parking / garage
  • lave linge
  • télévision
  • 227362002_23294_23294a_1713517264.jpg
  • 227362002_23294_23294b_1713517265.jpg
  • 227362002_23294_23294c_1713517265.jpg
  • 227362002_23294_23294d_1713517266.jpg
  • 227362002_23294_23294e_1713517267.jpg
  • 227362002_23294_23294f_1791189598.jpg
  • 227362002_23294_23294g_1791189608.jpg
  • Les Saisies
  • RESIDENCE :
    • EAU VIVE
  • Type d'hébergeur :
    • Professionnel
    • 1er étage
    • 46 m²
    • Trois Pièces
  • exposition sud
  • parking / garage
  • _lv_images___lot_0037250092_01_13400339
  • _lv_images___lot_0037250092_02_13400340
  • _lv_images___lot_0037250092_03_13400341
  • _lv_images___lot_0037250092_04_13400342
  • _lv_images___lot_0037250092_05_13400343
  • _lv_images___lot_0037250092_06_13400344
  • _lv_images___lot_0037250092_07_13400345
  • _lv_images___lot_0037250092_08_13400346
  • _lv_images___lot_0037250092_09_13400347
  • _lv_images___lot_0037250092_11_13400348
  • _lv_images___lot_0037250092_12_13400349
  • _lv_images___lot_0037250092_13_13400350
  • _lv_images___imme_0000030402_02_13400351
  • Les Saisies
    • 1er étage
    • 51.00 m²
    • Deux Pièces
  • exposition sud
  • lave-vaisselle
  • sejour-2-15463454
  • chambre-2-15463450
  • chambre-15463451
  • chambre-1-15463452
  • sejour-3-15463455
  • Room 434525-1003708
  • Room 434525-1003708
  • Room 434525-1003708
  • Room 434525-1003708
  • Room 434525-1003708
  • Room 434525-1003708
  • Room 434525-1003708
  • Room 434525-1003708
  • Room 434525-1003708
  • Room 434525-1003708
  • Room 434525-1003708
  • Les Saisies
    • 59 m²
    • Trois Pièces
  • télévision
  • PHOTO-2023-12-06-14-44-55_9
  • PHOTO-2023-12-06-14-46-09_3
  • PHOTO-2023-12-06-14-44-55_10
  • PHOTO-2023-12-06-14-44-55_8
  • PHOTO-2023-12-06-14-46-09_7
  • PHOTO-2023-12-06-14-44-55_1
  • PHOTO-2023-12-06-14-44-55_6
  • PHOTO-2023-12-06-14-44-55_2
  • PHOTO-2023-12-06-14-44-55_6
  • PHOTO-2023-12-06-14-44-55_4
  • PHOTO-2023-12-06-14-44-55_3
  • PHOTO-2023-12-06-14-46-09_6
  • PHOTO-2026-04-21-09-33-07_1
  • PHOTO-2023-12-06-14-46-09_9
  • PHOTO-2023-12-06-14-46-09_4
  • PHOTO-2023-12-06-14-46-09_2
  • PHOTO-2023-12-06-14-46-09_5
  • PHOTO-2023-12-06-14-46-09_1
  • PHOTO-2023-12-06-14-46-09_8
  • PHOTO-2023-12-06-14-44-55
  • PHOTO-2023-12-06-14-44-55_2
  • PHOTO-2023-12-06-14-44-55_7
  • PHOTO-2023-12-06-14-44-55_1
  • PHOTO-2023-12-06-14-46-09
  • PHOTO-2023-12-06-14-46-09_2
  • PHOTO-2023-12-06-14-46-09_1
  • PHOTO-2023-12-06-14-46-09_4
  • PHOTO-2023-12-06-14-46-09_3
  • PHOTO-2023-12-06-14-46-09_5
  • PHOTO-2026-04-21-09-33-07_3
  • PHOTO-2026-04-21-09-33-07_2
  • PHOTO-2026-04-21-09-33-07
  • Les Saisies
  • RESIDENCE :
    • AKASHA D
  • Type d'hébergeur :
    • Particulier
    • 58 m²
    • Trois Pièces
  • animaux acceptés
  • internet / wifi
  • parking / garage
  • residence-14266001
  • 085-altarena-e002-3p-6pers-manureyboz-bis-14265984
  • 084-altarena-e002-3p-6pers-manureyboz-bis-14265986
  • 093-altarena-e002-3p-6pers-manureyboz-bis-14265988
  • 096-altarena-e002-3p-6pers-manureyboz-bis-14265989
  • 099-altarena-e002-3p-6pers-manureyboz-bis-14265990
  • 101-altarena-e002-3p-6pers-manureyboz-bis-14265991
  • 104-altarena-e002-3p-6pers-manureyboz-bis-14265992
  • 106-altarena-e002-3p-6pers-manureyboz-bis-14265993
  • 108-altarena-e002-3p-6pers-manureyboz-bis-14265994
  • 109-altarena-e002-3p-6pers-manureyboz-bis-14265995
  • 113-altarena-e002-3p-6pers-manureyboz-bis-14265997
  • residence-3-14265998
  • residence-1-14265999
  • residence-2-14266000
  • Hauteluce
    • 63/73 m²
    • Trois Pièces
  • exposition sud
  • équipement bébé possible
  • animaux acceptés
  • internet / wifi
  • parking / garage
  • télévision
  • Séjour
  • Séjour
  • Séjour
  • Cuisine
  • Vue hiver
  • Chambre
  • Divers
  • Chambre
  • Chambre
  • Divers
  • Vue été
  • 159_23_ALTARENAB002_lv_images__lot_0075554032_13_20260930113718
  • 159_23_ALTARENAB002_lv_images__imme_0000023016_01_20251217175846
  • Hauteluce
  • RESIDENCE :
    • ALTARENA
  • Type d'hébergeur :
    • Professionnel
    • 1er étage
    • 63 m²
    • Quatre Pièces
  • équipement bébé possible
  • animaux acceptés
  • parking / garage
  • lave-vaisselle
  • 44678031_1123721839
  • 44678031_1123721822
  • 44678031_1051830919
  • 44678031_1248492338
  • 44678031_1170262760
  • 44678031_1051848212
  • 44678031_1459654928
  • 44678031_1123721805
  • 44678031_1459654836
  • 44678031_1170262461
  • 44678031_1051835296
  • 44678031_1459654932
  • 44678031_1459654959
  • 44678031_1051839123
  • 44678031_1123721861
  • 44678031_1248493490
  • 44678031_1051831568
  • 44678031_1170262729
  • 44678031_1051853646
  • 44678031_1051850714
  • 44678031_1051839342
  • 44678031_1051852470
  • 44678031_1459654936
  • 44678031_1051839622
  • 44678031_1051854184
  • 44678031_1051854438
  • 44678031_1051845061
  • 44678031_1100054181
  • 44678031_1051833416
  • 44678031_1051849612
  • 44678031_1051842456
  • 44678031_1123722746
  • 44678031_1051843391
  • 44678031_1051844356
  • 44678031_1051847216
  • 44678031_1051845061
  • 44678031_1248492338
  • 44678031_1051831212
  • 44678031_1459654853
  • 44678031_1248492816
  • 44678031_1051835296
  • 44678031_1051854184
  • 44678031_1051853646
  • 44678031_1051850714
  • 44678031_1051852470
  • 44678031_1459654959
  • 44678031_1459654936
  • 44678031_1051854438
  • Hauteluce
  • Type d'hébergeur :
    • Particulier
    • 120 m²
    • Quatre Pièces
  • exposition sud
  • équipement bébé possible
  • internet / wifi
  • parking / garage
  • 231_1_ALPI04_lv_images__lot_0100000185_01_20211123141723
  • 231_1_ALPI04_lv_images__lot_0100000185_02_20211123141724
  • 231_1_ALPI04_lv_images__lot_0100000185_03_20211123141725
  • 231_1_ALPI04_lv_images__lot_0100000185_04_20211202162718
  • 231_1_ALPI04_lv_images__lot_0100000185_05_20211123141728
  • 231_1_ALPI04_lv_images__lot_0100000185_06_20211123141727
  • 231_1_ALPI04_lv_images__lot_0100000185_07_20211123141726
  • 231_1_ALPI04_lv_images__lot_0100000185_08_20211123141725
  • 231_1_ALPI04_lv_images__lot_0100000185_09_20211123141731
  • 231_1_ALPI04_lv_images__lot_0100000185_10_20211123141730
  • 231_1_ALPI04_lv_images__lot_0100000185_11_20211123141730
  • 231_1_ALPI04_lv_images__lot_0100000185_12_20211123141729
  • 231_1_ALPI04_lv_images__lot_0100000185_13_20211123141728
  • 231_1_ALPI04_lv_images__lot_0100000185_14_20211123141906
  • 231_1_ALPI04_lv_images__imme_0000000203_01_20160511153919
  • 231_1_ALPI04_lv_images__imme_0000000203_02_20160511153919
  • Plan
  • 231_1_ALPI04_lv_images__imme_0000000203_04_20160606155216
  • 231_1_ALPI04_lv_images__imme_0000000203_05_20200115074432
  • 231_1_ALPI04_lv_images__imme_0000000203_06_20200115074432
  • 231_1_ALPI04_lv_images__imme_0000000203_07_20160511153920
  • Bisanne 1500 / Villard sur Doron
  • RESIDENCE :
    • ALPAGE DE BISANNE BÂTIMENT I
  • Type d'hébergeur :
    • Professionnel
    • 1er étage
    • 59 m²
    • Quatre Pièces
  • piscine
  • parking / garage
  • lave linge
  • lave-vaisselle
  • télévision
  • 231_1_CRI312_lv_images__lot_0001390312_01_20250625094407
  • 231_1_CRI312_lv_images__lot_0001390312_02_20250625094406
  • Plan
  • Intérieure
  • Résidence
  • Vue
  • 231_1_CRI312_lv_images__lot_0001390312_07_20250625094407
  • 231_1_CRI312_lv_images__lot_0001390312_08_20250625094406
  • 231_1_CRI312_lv_images__lot_0001390312_09_20250625094407
  • 231_1_CRI312_lv_images__lot_0001390312_10_20250625094406
  • 231_1_CRI312_lv_images__lot_0001390312_11_20250625094406
  • 231_1_CRI312_lv_images__lot_0001390312_12_20250625094406
  • 231_1_CRI312_lv_images__lot_0001390312_13_20250625094407
  • 231_1_CRI312_lv_images__imme_0000000139_01_20160502100257
  • 231_1_CRI312_lv_images__imme_0000000139_02_20160502100257
  • 231_1_CRI312_lv_images__imme_0000000139_03_20160606155249
  • Intérieure
  • Résidence
  • Les Saisies
  • RESIDENCE :
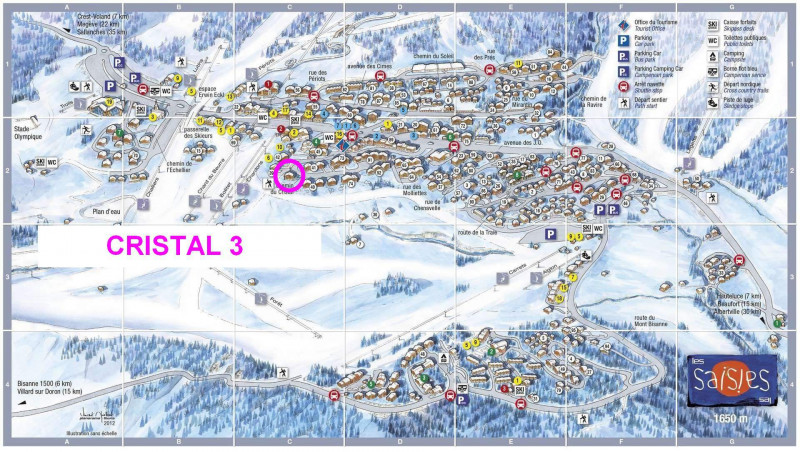
    • CRISTAL 3
  • Type d'hébergeur :
    • Professionnel
    • 2ème étage
    • 44 m²
    • Trois Pièces
  • exposition sud
  • lave linge
  • lave-vaisselle
  • residence-3-13833236
  • residence-1-13833234
  • residence-2-13833235
  • residence-13833237
  • 085-altarena-e002-3p-6pers-manureyboz-bis-13833371
  • 087-altarena-e002-3p-6pers-manureyboz-bis-13833372
  • 084-altarena-e002-3p-6pers-manureyboz-bis-13833373
  • 090-altarena-e002-3p-6pers-manureyboz-bis-13833374
  • 093-altarena-e002-3p-6pers-manureyboz-bis-13833375
  • 096-altarena-e002-3p-6pers-manureyboz-bis-13833376
  • 099-altarena-e002-3p-6pers-manureyboz-bis-13833377
  • 101-altarena-e002-3p-6pers-manureyboz-bis-13833378
  • 104-altarena-e002-3p-6pers-manureyboz-bis-13833379
  • 106-altarena-e002-3p-6pers-manureyboz-bis-13833380
  • 108-altarena-e002-3p-6pers-manureyboz-bis-13833381
  • 109-altarena-e002-3p-6pers-manureyboz-bis-13833382
  • 111-altarena-e002-3p-6pers-manureyboz-bis-13833383
  • 113-altarena-e002-3p-6pers-manureyboz-bis-13833384
    • 63/73 m²
    • Trois Pièces
  • exposition sud
  • équipement bébé possible
  • animaux acceptés
  • internet / wifi
  • parking / garage
  • télévision
  • PHOTO-2025-09-12-14-22-54_5
  • PHOTO-2025-09-12-14-22-54_7
  • okkkiii
  • PHOTO-2025-09-12-14-22-54_12
  • IMG_4283
  • ok4
  • IMG_4285
  • PHOTO-2025-09-12-14-22-54_15
  • PHOTO-2025-09-12-14-22-54_14
  • PHOTO-2025-09-12-14-22-54_1
  • PHOTO-2025-08-25-15-32-33_3
  • PHOTO-2025-09-12-14-22-54_3
  • PHOTO-2025-09-12-14-22-54_6
  • PHOTO-2025-09-12-14-22-54_2
  • IMG_4288
  • PHOTO-2025-09-12-14-22-54_16
  • PHOTO-2025-09-12-14-22-54_8
  • PHOTO-2025-09-12-14-22-54_9
  • PHOTO-2025-09-12-14-22-54_13
  • PHOTO-2025-09-12-14-22-54_17
  • PHOTO-2025-09-12-14-22-54_18
  • Hauteluce
  • RESIDENCE :
    • ALTARENA
  • Type d'hébergeur :
    • Particulier
    • 1er étage
    • Quatre Pièces
  • exposition sud
  • animaux acceptés
  • parking / garage
  • ok
  • 23271k
  • IMG_28381
  • 7
  • 8
  • 4
  • IMG_8641
  • 20250517_151037
  • 3
  • 2
  • 1
  • 5
  • PHOTO-2025-07-06-09-47-32
  • IMG_8642
  • IMG_8643
  • 23271j
  • 222
  • 33
  • 11
  • IMG_8640
  • 9
  • 20250517_150923
  • Les Saisies
  • RESIDENCE :
    • ARMAILLIS
  • Type d'hébergeur :
    • Particulier
    • 55 m²
    • Quatre Pièces
  • piscine
  • exposition sud
  • internet / wifi
  • parking / garage
  • jacuzzi
  • hammam
  • sauna
  • _lv_images__lot_0000000898_01_16092582
  • _lv_images__lot_0000000898_02_16092583
  • _lv_images__lot_0000000898_03_16092584
  • _lv_images__lot_0000000898_04_16092585
  • _lv_images__lot_0000000898_05_16092586
  • _lv_images__lot_0000000898_06_16092587
  • Les Saisies
  • Type d'hébergeur :
    • Professionnel
    • 2ème étage
    • 40.00 m²
  • exposition sud
  • équipement bébé possible
  • lave linge
  • 159_23_DEMIDOLOMITES_lv_images__lot_0075554213_01_20260413150446
  • 159_23_DEMIDOLOMITES_lv_images__lot_0075554213_02_20260413150446
  • 159_23_DEMIDOLOMITES_lv_images__lot_0075554213_03_20260413150446
  • 159_23_DEMIDOLOMITES_lv_images__lot_0075554213_04_20260413150446
  • 159_23_DEMIDOLOMITES_lv_images__lot_0075554213_05_20260413150446
  • 159_23_DEMIDOLOMITES_lv_images__lot_0075554213_06_20260413150446
  • 159_23_DEMIDOLOMITES_lv_images__lot_0075554213_07_20260413150446
  • 159_23_DEMIDOLOMITES_lv_images__lot_0075554213_08_20260413150446
  • 159_23_DEMIDOLOMITES_lv_images__lot_0075554213_09_20260413150446
  • 159_23_DEMIDOLOMITES_lv_images__lot_0075554213_10_20260413150446
  • 159_23_DEMIDOLOMITES_lv_images__lot_0075554213_11_20260413150447
  • Type d'hébergeur :
    • Professionnel
    • 160 m²
    • Chalets indépendant
  • 227362001_17773_17773a_1700657655.jpg
  • 227362001_17773_17773b_1700657691.jpg
  • 227362001_17773_17773c_1655221046.jpg
  • 227362001_17773_17773d_1700657709.jpg
  • 227362001_17773_17773e_1655221048.jpg
  • 227362001_17773_17773f_1655221049.jpg
  • 227362001_17773_17773g_1655221050.jpg
  • 227362001_17773_17773h_1655221051.jpg
  • 227362001_17773_17773i_1700738775.jpg
  • 227362001_17773_17773j_1700657729.jpg
  • 227362001_17773_17773k_1655221053.jpg
  • 227362001_17773_17773l_1655221054.jpg
  • 227362001_17773_17773m_1655221055.jpg
  • 227362001_17773_17773n_1655221056.jpg
  • 227362001_17773_17773o_1700657772.jpg
  • 227362001_17773_17773p_1700657803.jpg
  • 227362001_17773_17773q_1700657825.jpg
  • 227362001_17773_17773r_1700659927.jpg
  • Hauteluce
  • RESIDENCE :
    • NANTAILLY
  • Type d'hébergeur :
    • Professionnel
    • rez de chaussée
    • 59 m²
    • Quatre Pièces
  • exposition sud
  • internet / wifi
  • parking / garage
  • sejour-1-15463448
  • balcon-15463445
  • chambre-15463446
  • mezzanine-15463447
  • sejour-15463449
  • Room 434524-1003706
  • Room 434524-1003706
  • Room 434524-1003706
  • Room 434524-1003706
  • Room 434524-1003706
  • Room 434524-1003706
  • Room 434524-1003706
  • Room 434524-1003706
  • Room 434524-1003706
  • Les Saisies
    • 69 m²
    • Trois Pièces
  • télévision
  • vue-appart-18-19-800x600-2597674
  • plan-appart-8-pers-5929539
  • plan-mezz-5929540
  • cuisine-11256820
  • lit-chambre-bas-11256821
  • lit-chambre-haut-11256822
  • lits-jumeaux-11256823
  • lits-superpos-s-11256824
  • living-room-11256825
  • Les Saisies
    • 3ème étage
    • 49 m²
    • 12 m² supplémentaires inférieurs à 1.80m
    • Cinq pièces
  • restauration possible
  • exposition sud
  • équipement bébé possible
  • internet / wifi
  • jacuzzi
  • sauna
  • lave-vaisselle
  • télévision
  • 4 pièces 8-10 pers - AKASHA E10_Villard-sur-Doron
  • 4 pièces 8-10 pers - AKASHA E10_Villard-sur-Doron
  • 4 pièces 8-10 pers - AKASHA E10
  • 4 pièces 8-10 pers - AKASHA E10_Villard-sur-Doron
  • 4 pièces 8-10 pers - AKASHA E10
  • 4 pièces 8-10 pers - AKASHA E10
  • 4 pièces 8-10 pers - AKASHA E10
  • 4 pièces 8-10 pers - AKASHA E10_Villard-sur-Doron
  • 4 pièces 8-10 pers - AKASHA E10
  • 4 pièces 8-10 pers - AKASHA E10
  • 4 pièces 8-10 pers - AKASHA E10
  • 4 pièces 8-10 pers - AKASHA E10_Villard-sur-Doron
  • 4 pièces 8-10 pers - AKASHA E10_Villard-sur-Doron
  • Les Saisies
  • Bisanne 1500 / Villard sur Doron
  • RESIDENCE :
    • AKASHA E
    • 3ème étage
    • 75 m²
    • Quatre Pièces
  • internet / wifi
  • parking / garage
  • lave linge
  • lave-vaisselle
  • télévision
  • 227362001_17565_17565a_1747923793.jpg
  • 227362001_17565_17565b_1747923825.jpg
  • 227362001_17565_17565c_1655218693.jpg
  • 227362001_17565_17565d_1655218694.jpg
  • 227362001_17565_17565e_1655218701.jpg
  • 227362001_17565_17565h_1655218697.jpg
  • 227362001_17565_17565i_1747923915.jpg
  • 227362001_17565_17565j_1655218699.jpg
  • 227362001_17565_17565k_1655218700.jpg
  • 227362001_17565_17565l_1655218694.jpg
  • 227362001_17565_17565n_1751461165.jpg
  • 227362001_17565_17565o_1751461251.jpg
  • 227362001_17565_17565p_1751460390.jpg
  • 227362001_17565_17565q_1665667450.jpg
  • 227362001_17565_17565r_1751460385.jpg
  • Les Saisies
  • RESIDENCE :
    • ECRIN
  • Type d'hébergeur :
    • Professionnel
    • 1er étage
    • 51 m²
    • Deux Pièces
  • exposition sud
  • parking / garage
  • 231_1_ECR014_lv_images__lot_0100000038_01_20260918121324
  • 231_1_ECR014_lv_images__lot_0100000038_02_20260918121324
  • 231_1_ECR014_lv_images__lot_0100000038_03_20260918121324
  • 231_1_ECR014_lv_images__lot_0100000038_04_20260918121324
  • 231_1_ECR014_lv_images__lot_0100000038_05_20260918121324
  • 231_1_ECR014_lv_images__lot_0100000038_06_20260918121324
  • 231_1_ECR014_lv_images__lot_0100000038_07_20260918121324
  • 231_1_ECR014_lv_images__lot_0100000038_08_20260918121324
  • 231_1_ECR014_lv_images__lot_0100000038_09_20260918121324
  • 231_1_ECR014_lv_images__lot_0100000038_10_20260918121324
  • 231_1_ECR014_lv_images__lot_0100000038_11_20260918121324
  • 231_1_ECR014_lv_images__lot_0100000038_12_20260918121324
  • 231_1_ECR014_lv_images__lot_0100000038_13_20260918121324
  • 231_1_ECR014_lv_images__lot_0100000038_14_20260918121324
  • 231_1_ECR014_lv_images__lot_0100000038_15_20260918121324
  • 231_1_ECR014_lv_images__lot_0100000038_16_20260918121324
  • 231_1_ECR014_lv_images__imme_0000000155_01_20160502100311
  • 231_1_ECR014_lv_images__imme_0000000155_02_20160606155258
  • Résidence
  • Les Saisies
  • RESIDENCE :
    • ECRIN
  • Type d'hébergeur :
    • Professionnel
    • 1er étage
    • 51 m²
    • Deux Pièces
    • Trois Pièces
  • exposition sud
  • lave-vaisselle
  • 227362001_17705_17705a_1696843113.jpg
  • 227362001_17705_17705b_1696843218.jpg
  • 227362001_17705_17705d_1696843324.jpg
  • 227362001_17705_17705e_1696843382.jpg
  • 227362001_17705_17705f_1696843413.jpg
  • 227362001_17705_17705g_1696843435.jpg
  • 227362001_17705_17705h_1696843470.jpg
  • 227362001_17705_17705i_1696843487.jpg
  • 227362001_17705_17705j_1696843516.jpg
  • 227362001_17705_17705k_1696843539.jpg
  • 227362001_17705_17705l_1655220284.jpg
  • 227362001_17705_17705m_1686833443.jpg
  • 227362001_17705_17705n_1686823220.jpg
  • 227362001_17705_17705o_1655220297.jpg
  • 227362001_17705_17705p_1655220298.jpg
  • 227362001_17705_17705w_1655220287.jpg
  • Bisanne 1500 / Villard sur Doron
  • RESIDENCE :
    • ALPAGE DE BISANNE BATIMENT A
  • Type d'hébergeur :
    • Professionnel
    • 1er étage
    • 62 m²
    • Trois Pièces
  • piscine
  • parking / garage
  • _lv_images__lot_0000000897_01_17155602
  • _lv_images__lot_0000000897_02_17155603
  • _lv_images__lot_0000000897_03_17155604
  • _lv_images__lot_0000000897_04_17155605
  • _lv_images__lot_0000000897_05_17155606
  • Les Saisies
  • Type d'hébergeur :
    • Professionnel
    • 1er étage
    • 46.00 m²
  • exposition sud
  • équipement bébé possible
  • lave linge
  • _lv_images__lot_0000000902_01_17155764
  • _lv_images__lot_0000000902_02_17155765
  • _lv_images__lot_0000000902_03_17155766
  • _lv_images__lot_0000000902_04_17155767
  • _lv_images__lot_0000000902_05_17155768
  • _lv_images__lot_0000000902_06_17155769
  • _lv_images__lot_0000000902_07_17155770
  • _lv_images__lot_0000000902_08_17155771
  • Les Saisies
  • Type d'hébergeur :
    • Professionnel
    • 2ème étage
    • 54.00 m²
  • exposition sud
  • équipement bébé possible
  • lave linge