
Location Appartements Les Saisies - Page 9


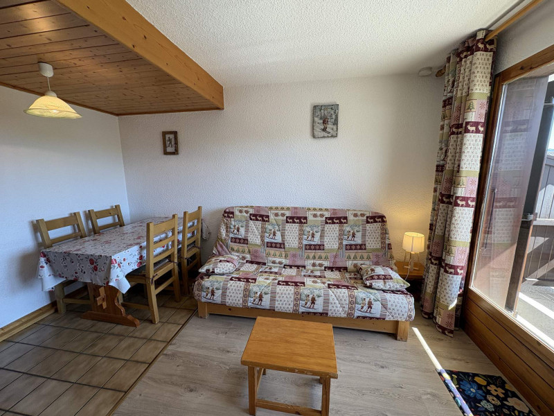
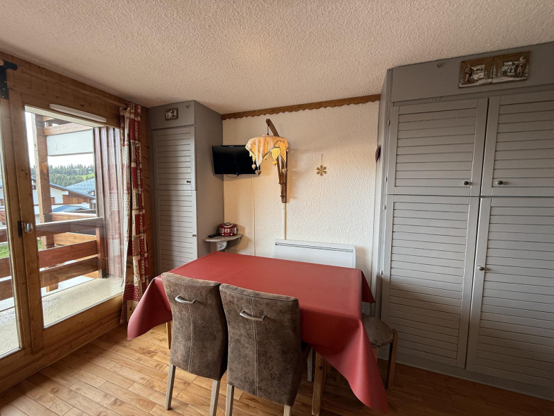
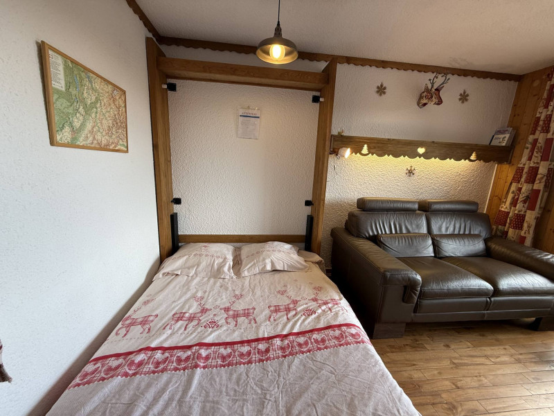
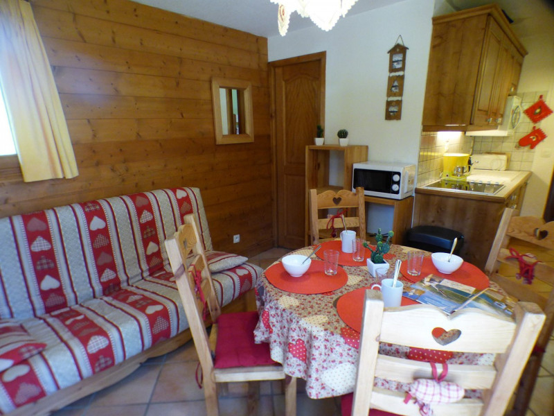
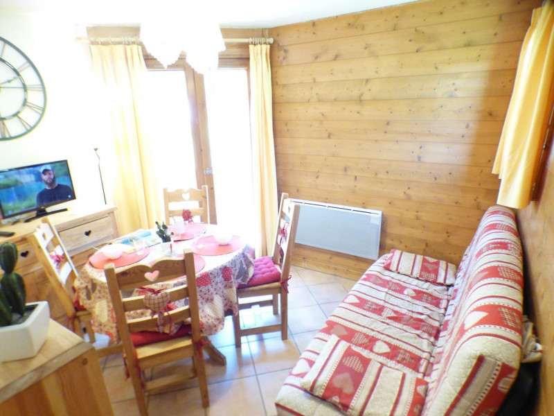
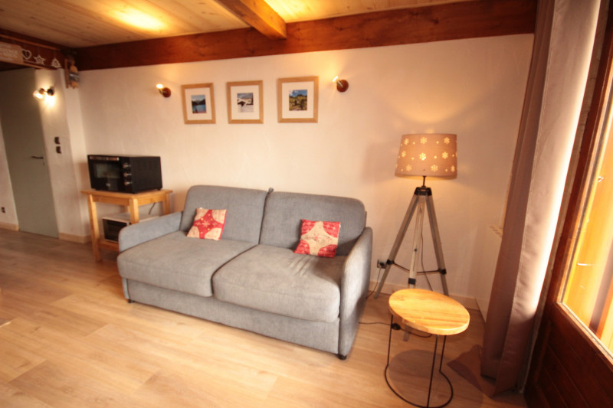
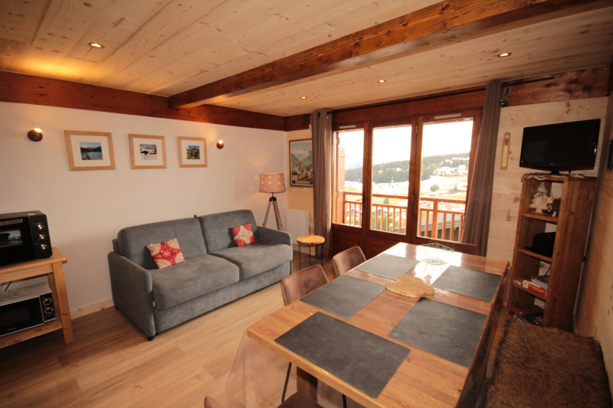
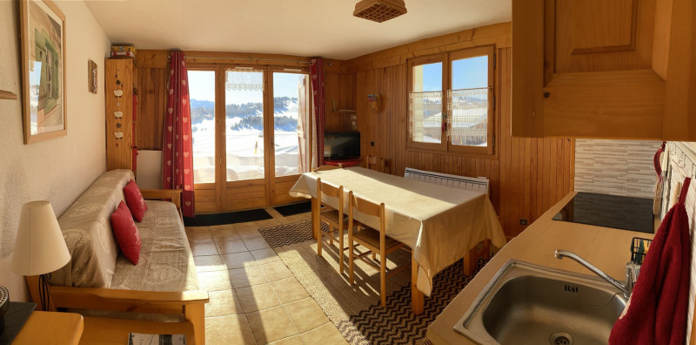

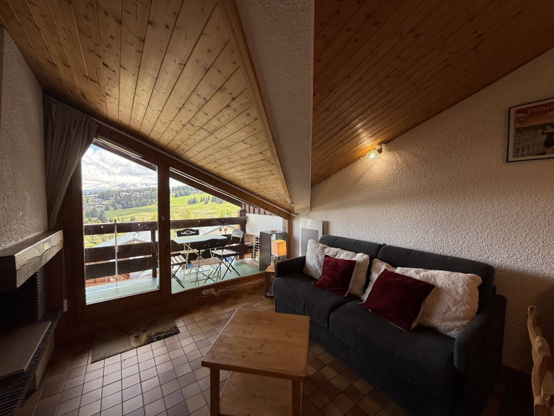
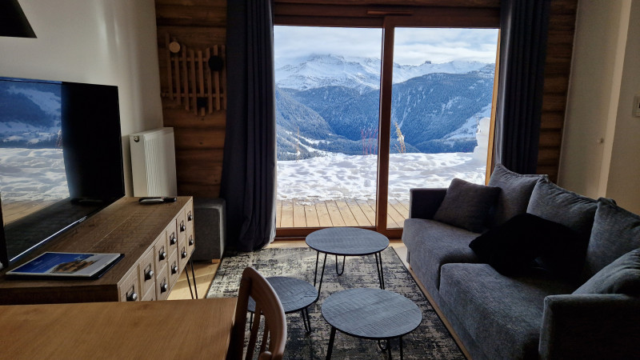
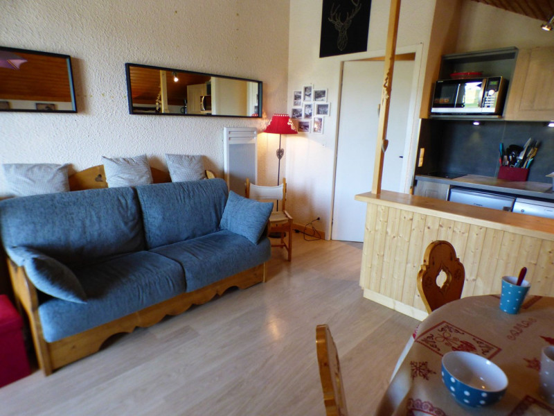
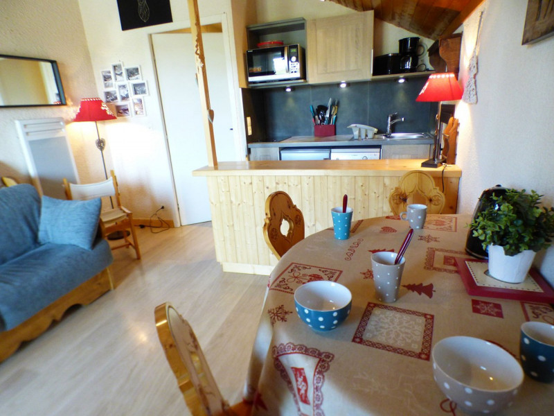
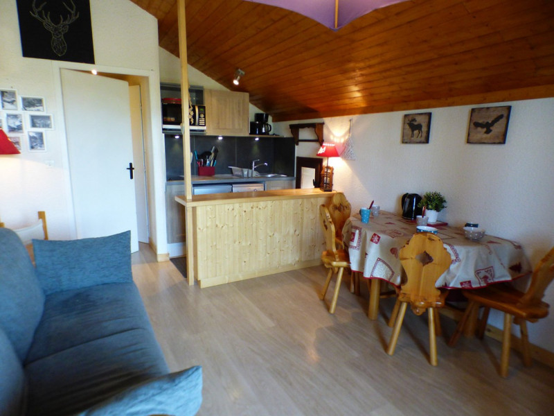
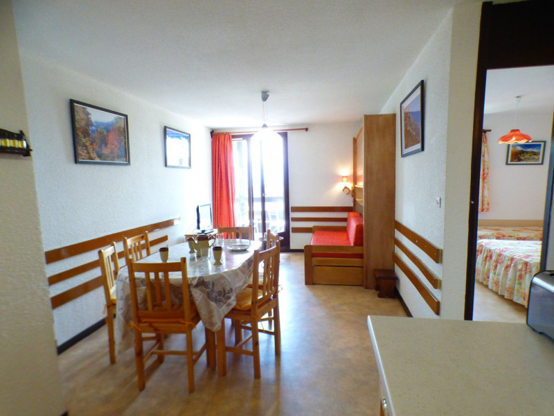
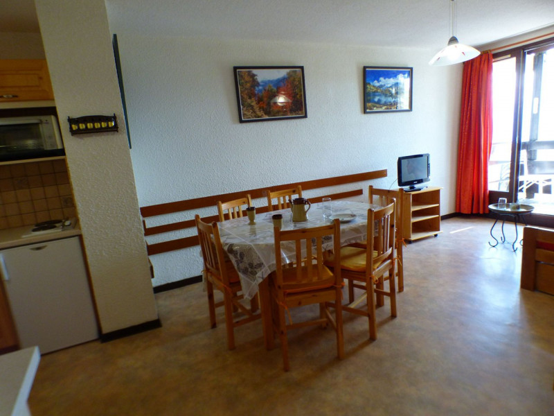



  • Séjour

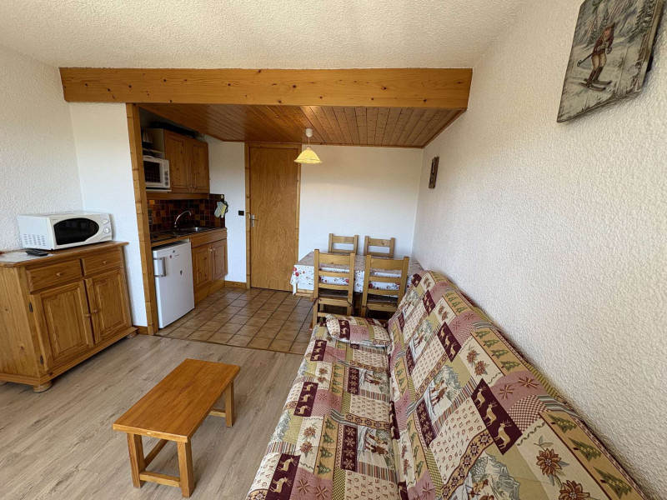
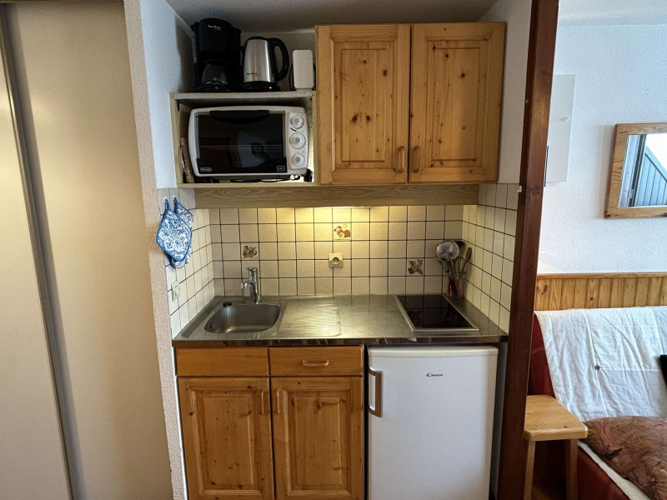
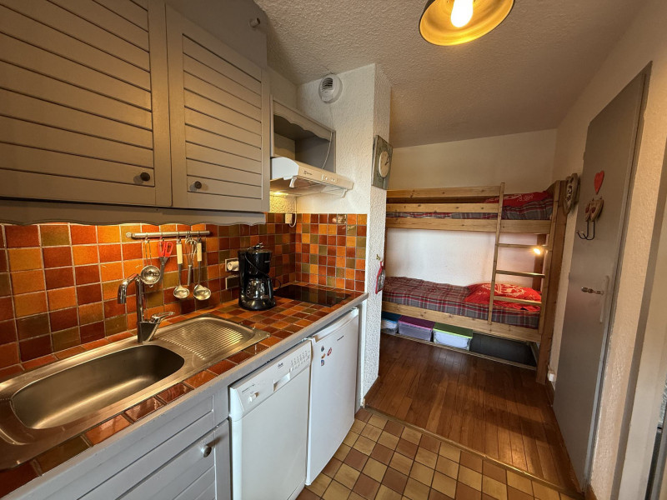
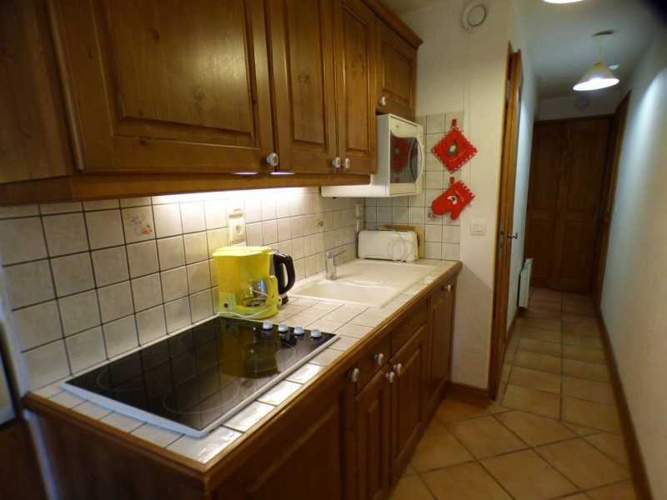
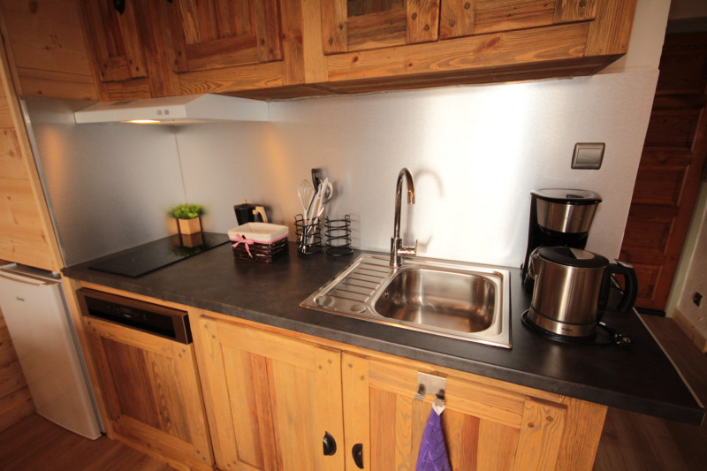
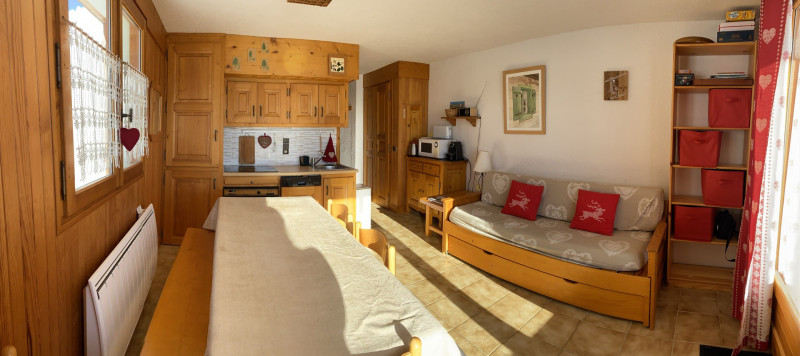

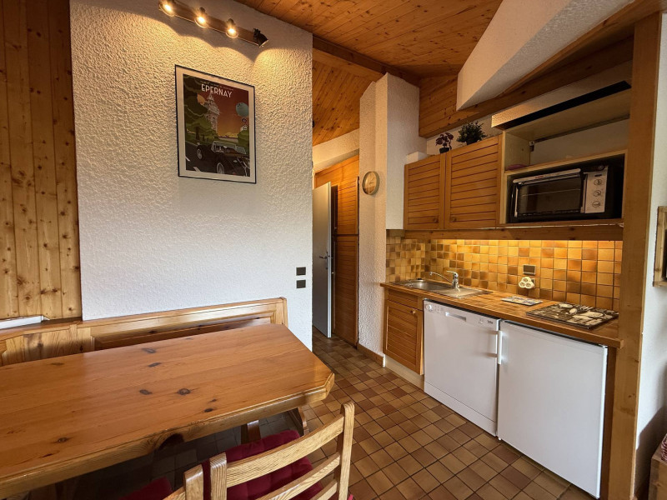
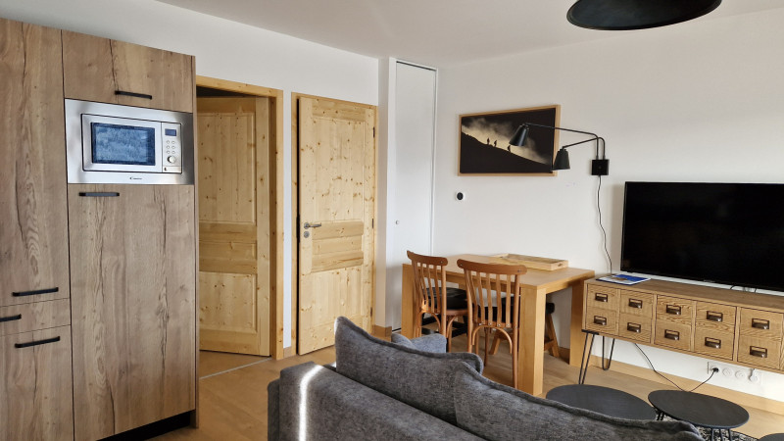
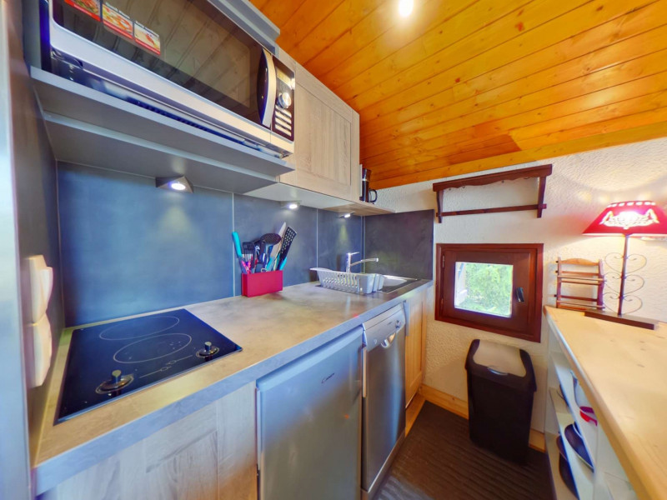
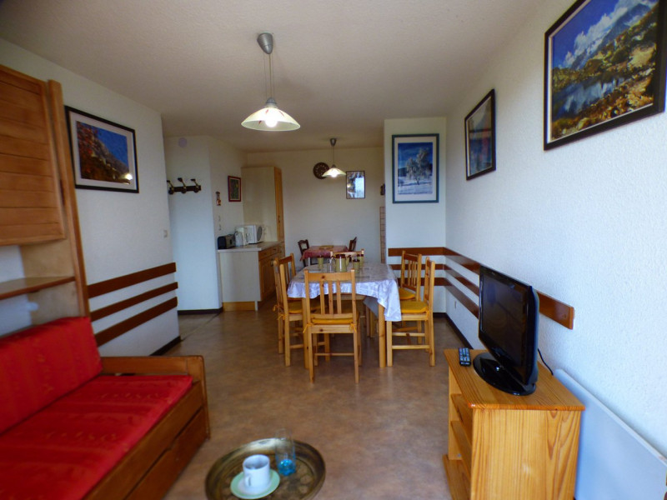
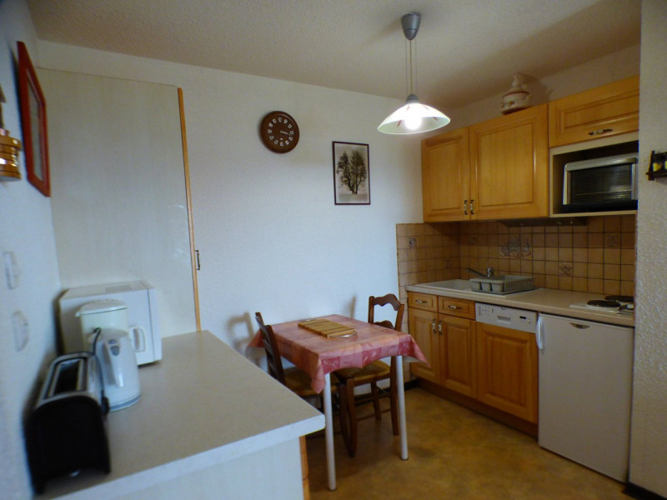

  • Cuisine

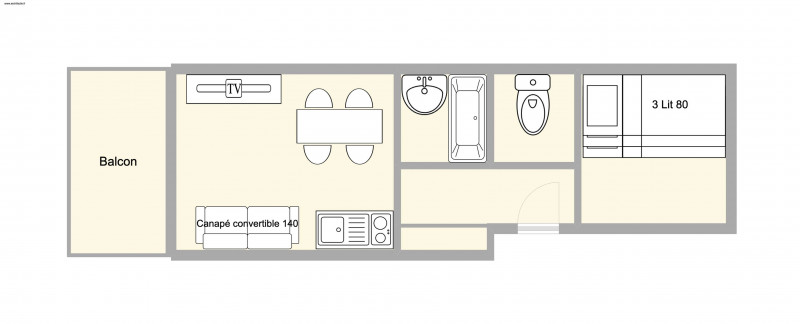
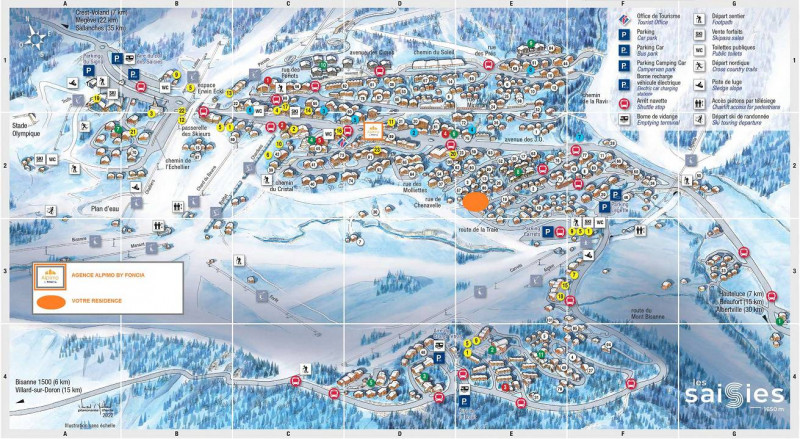
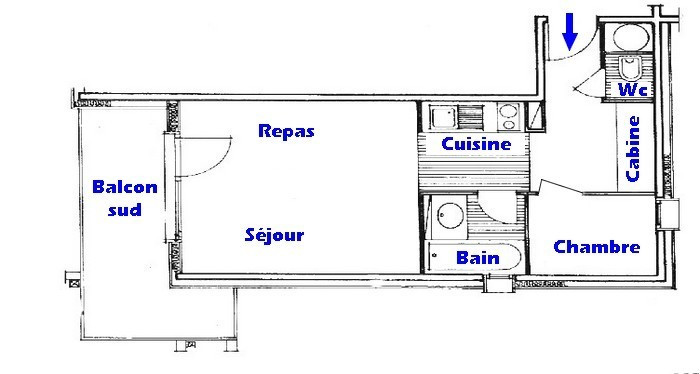
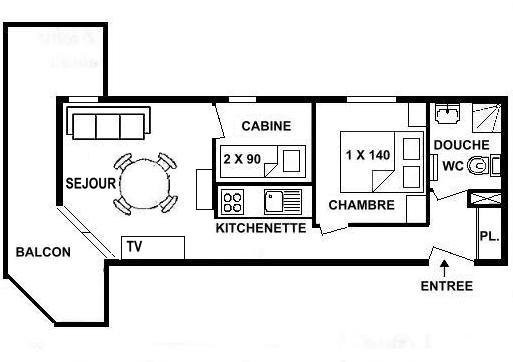
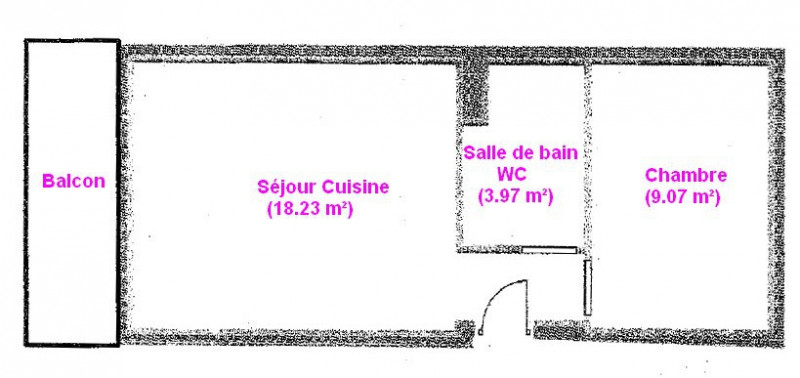

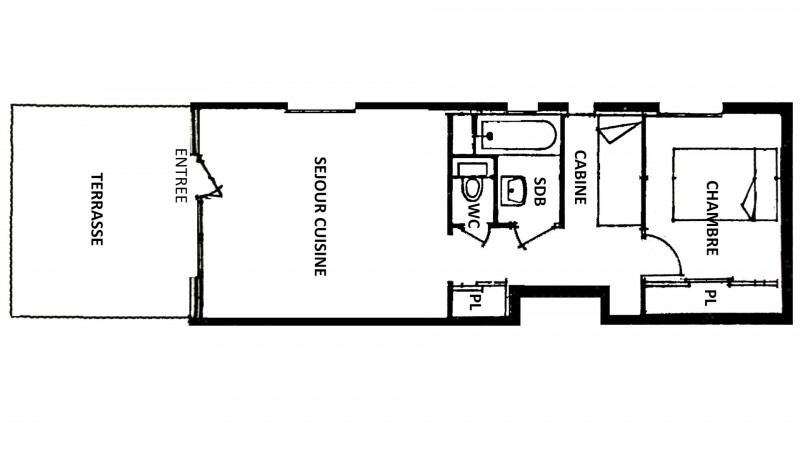
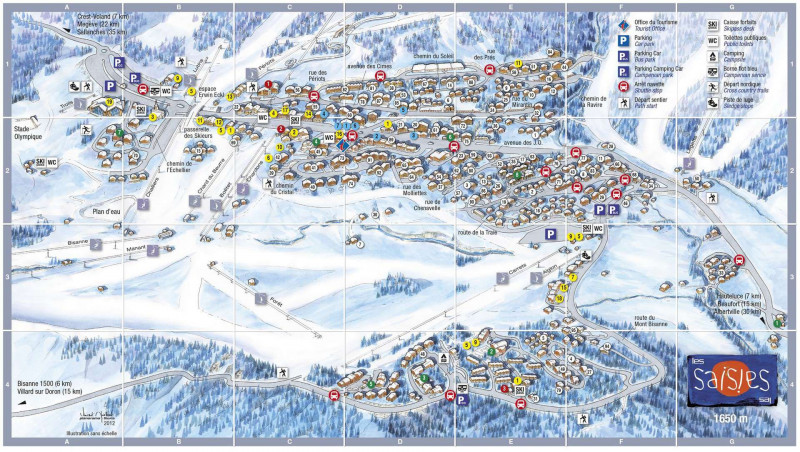
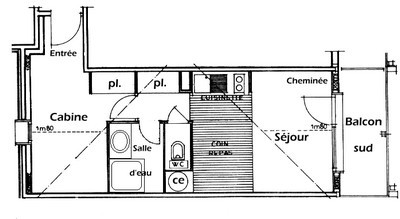
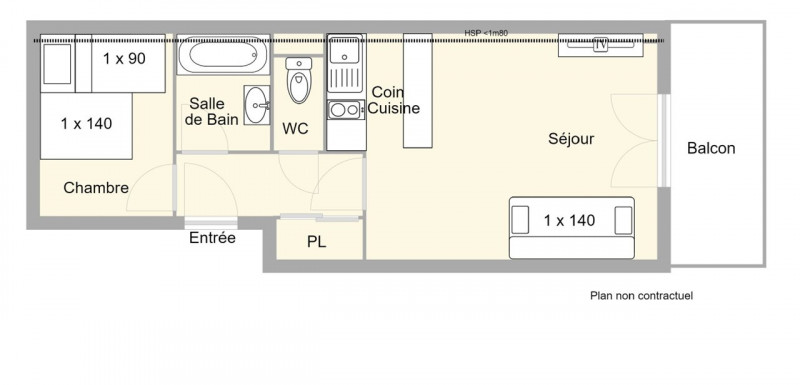
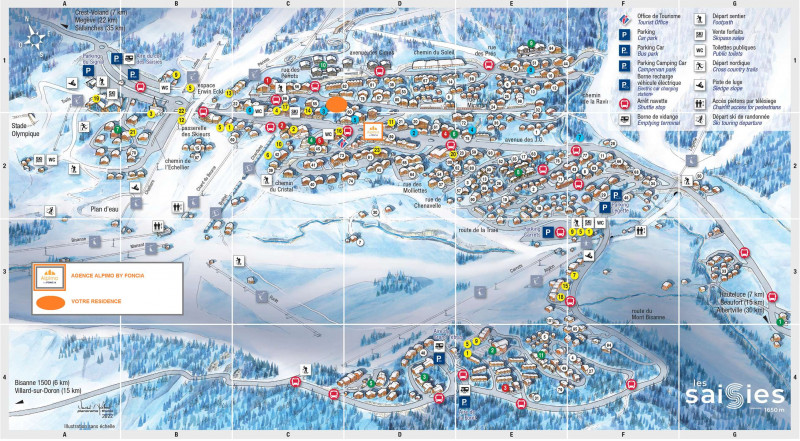
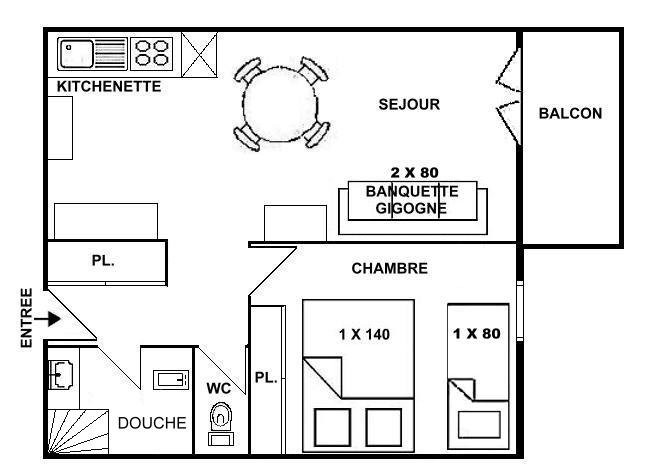
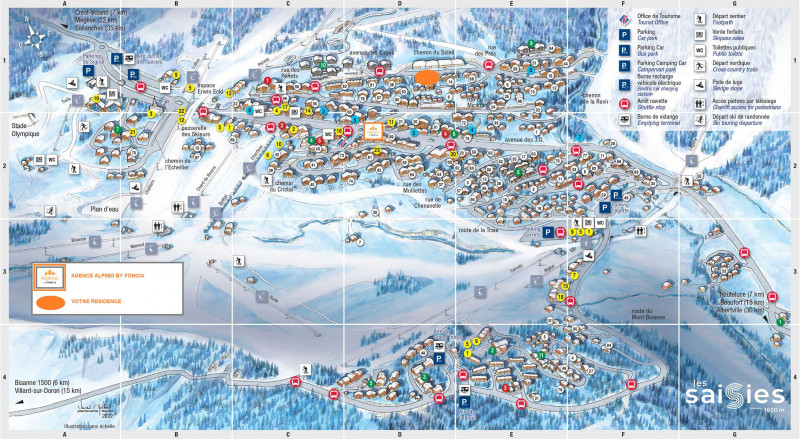



  • Plan
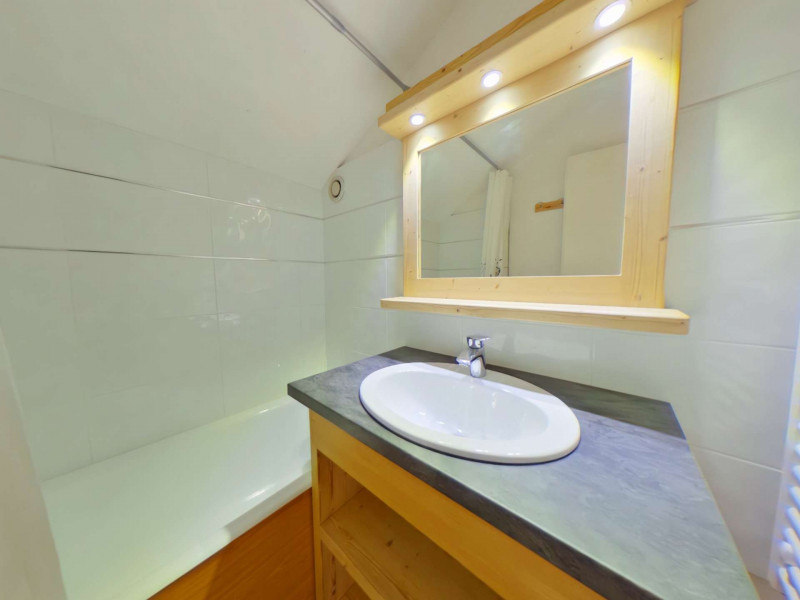
  • Intérieure
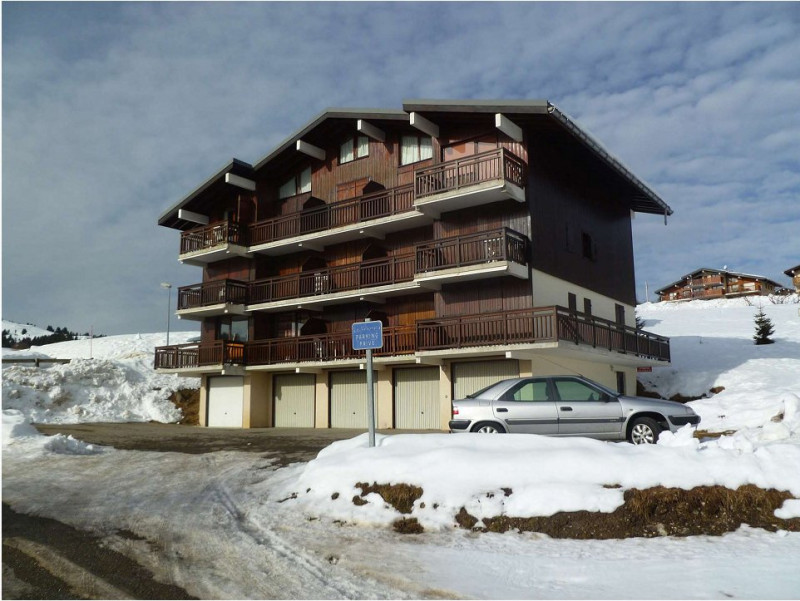
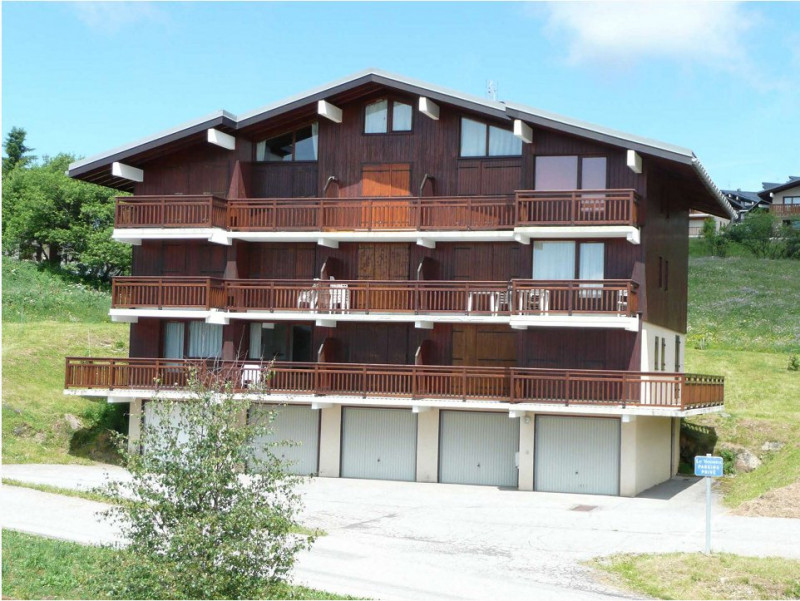
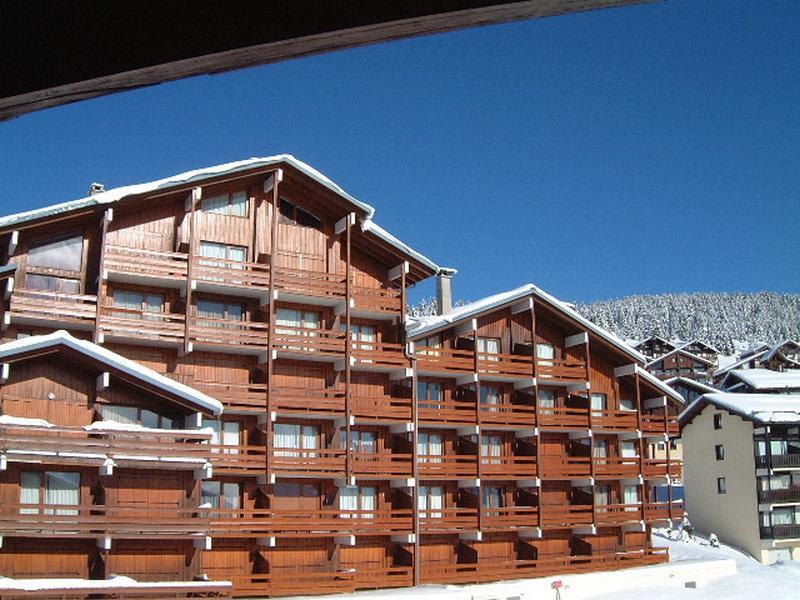

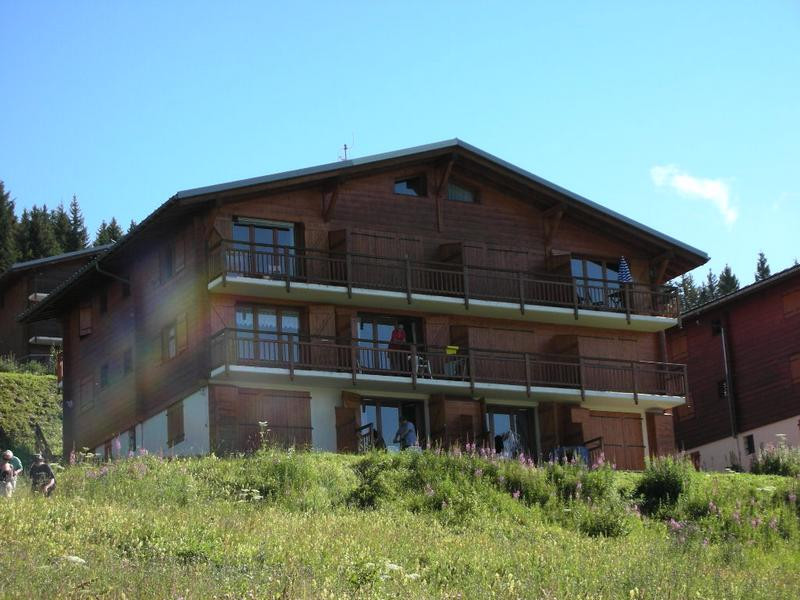
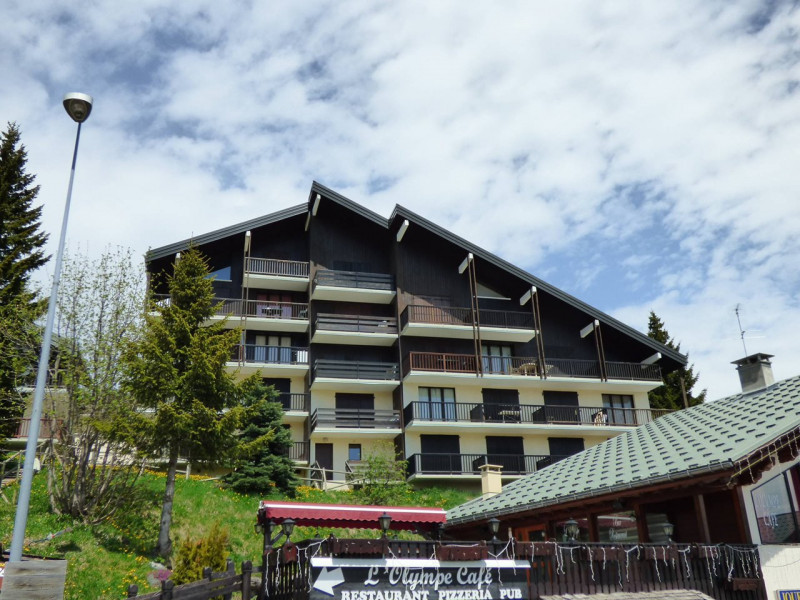
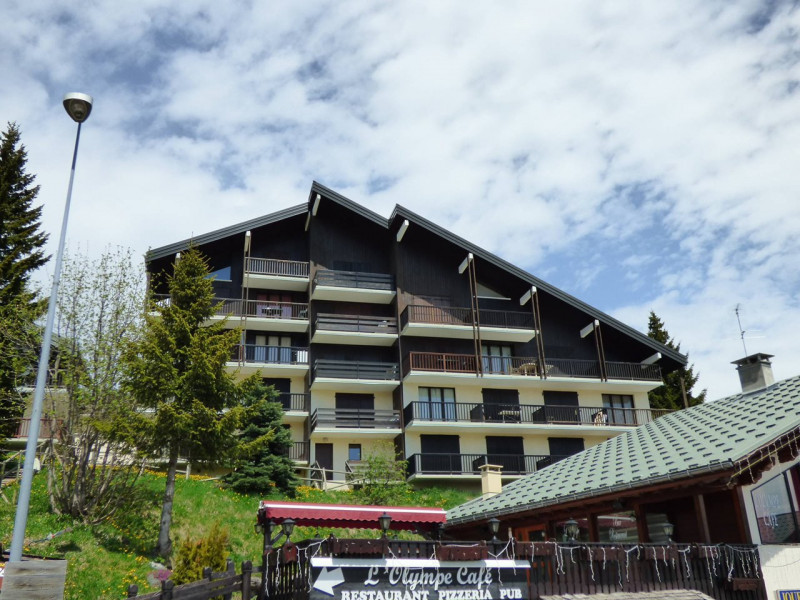
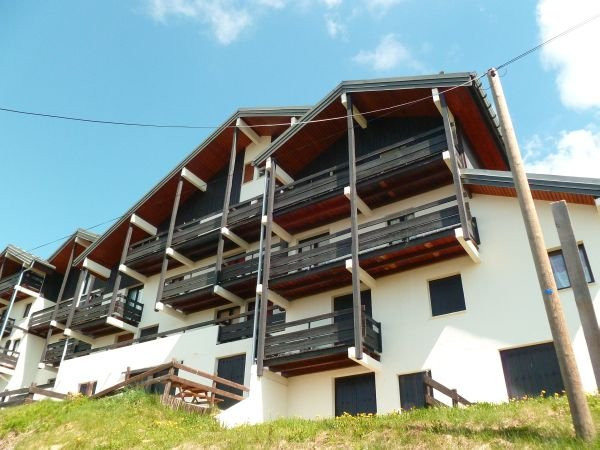
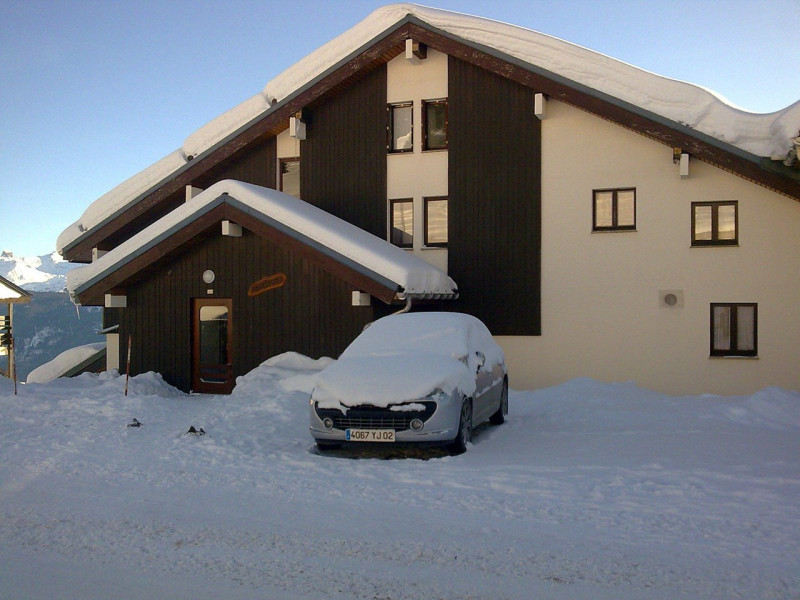



  • Résidence
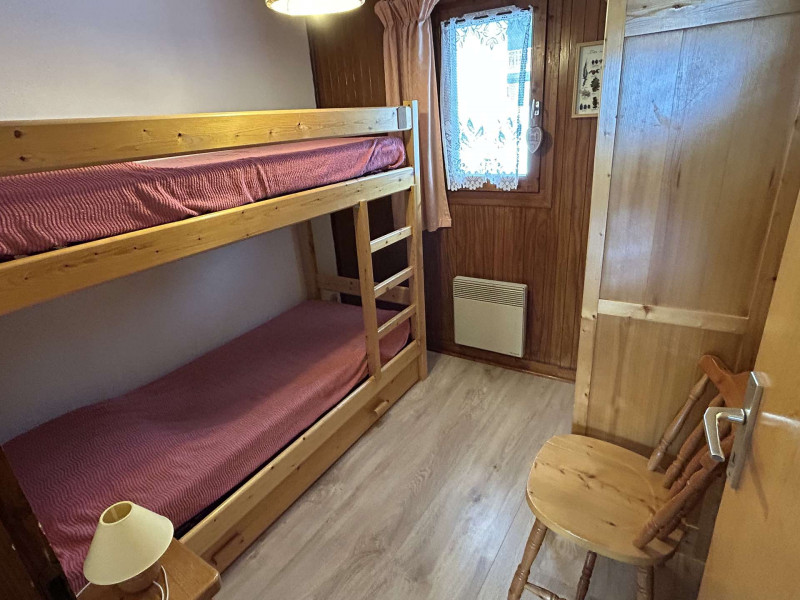
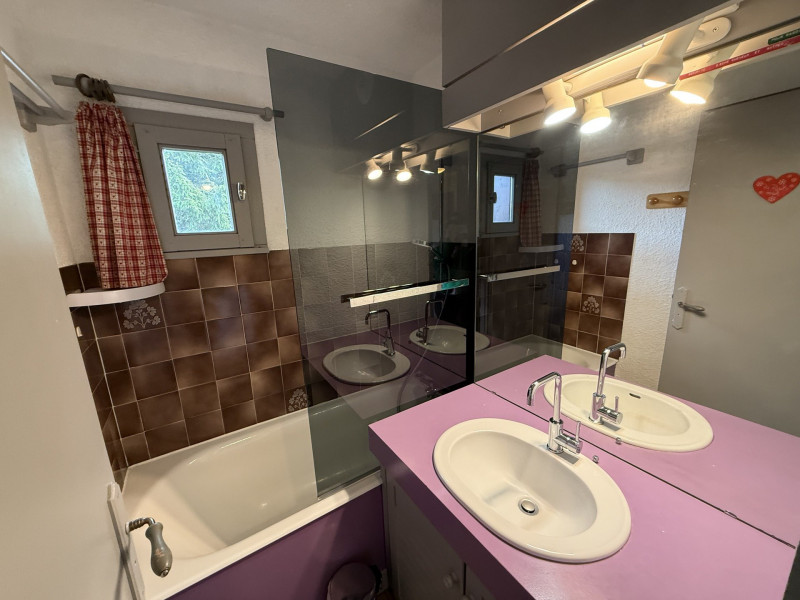
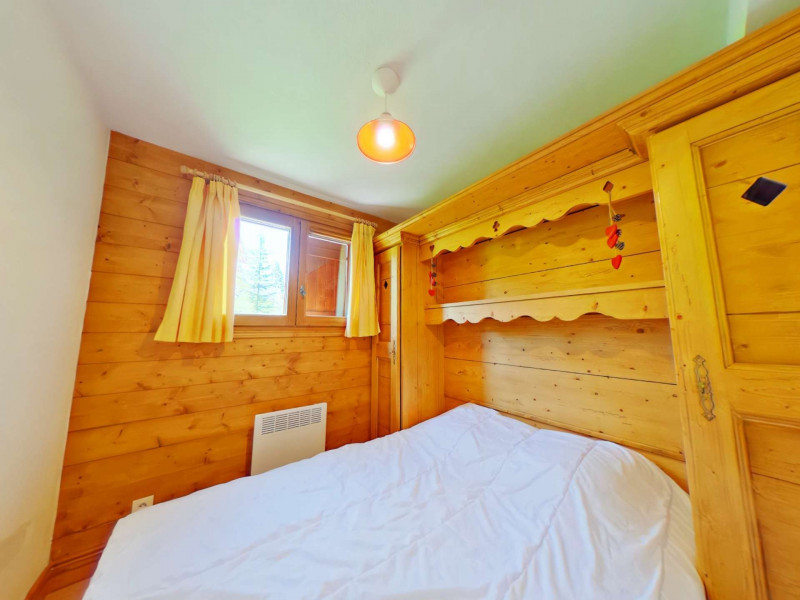

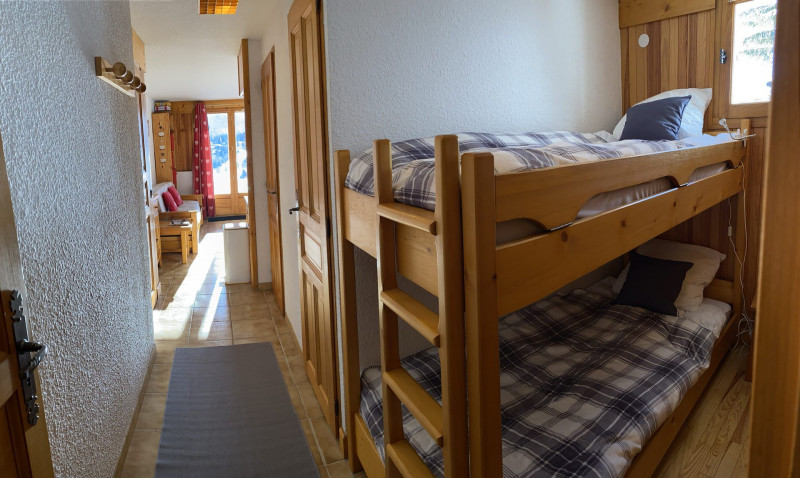
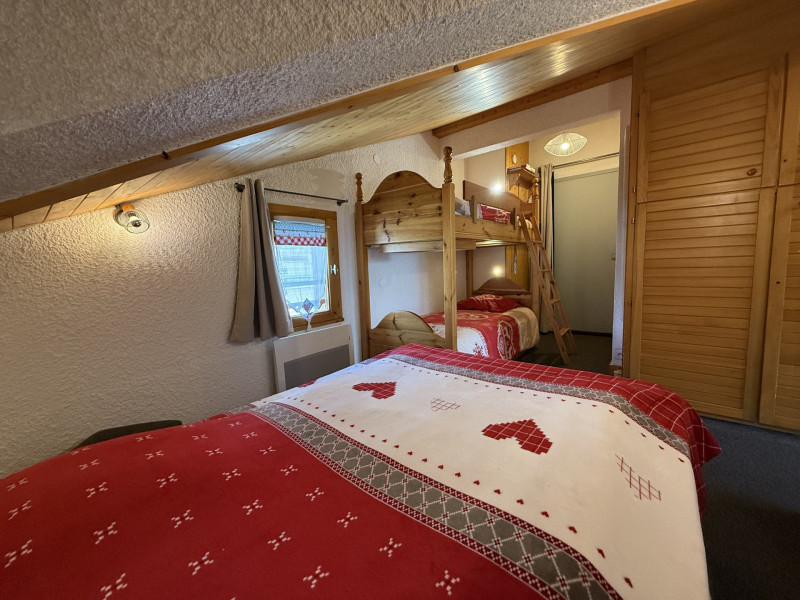
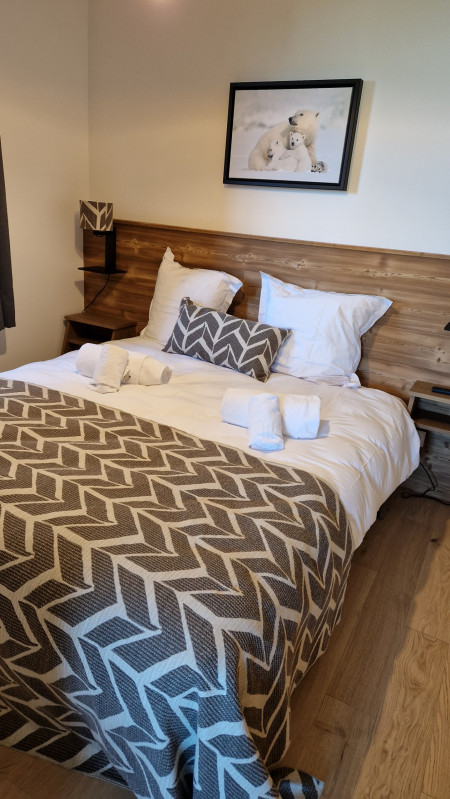
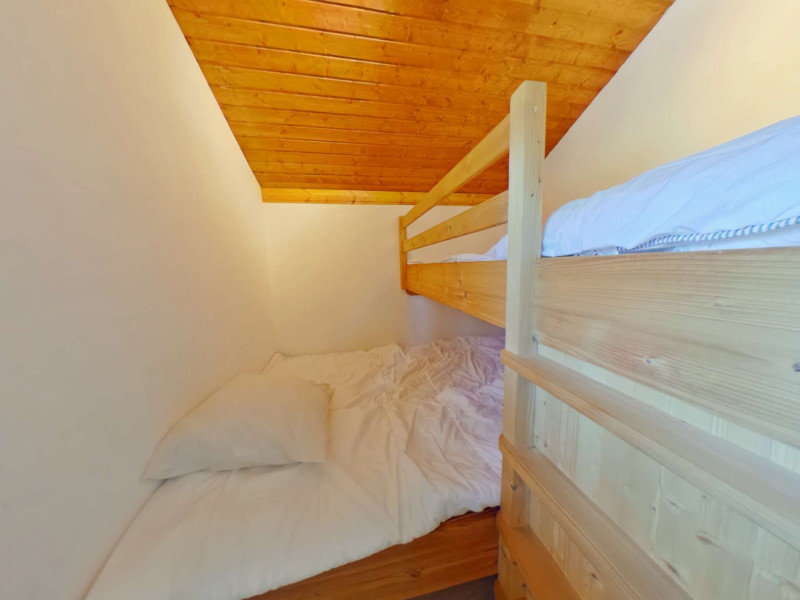
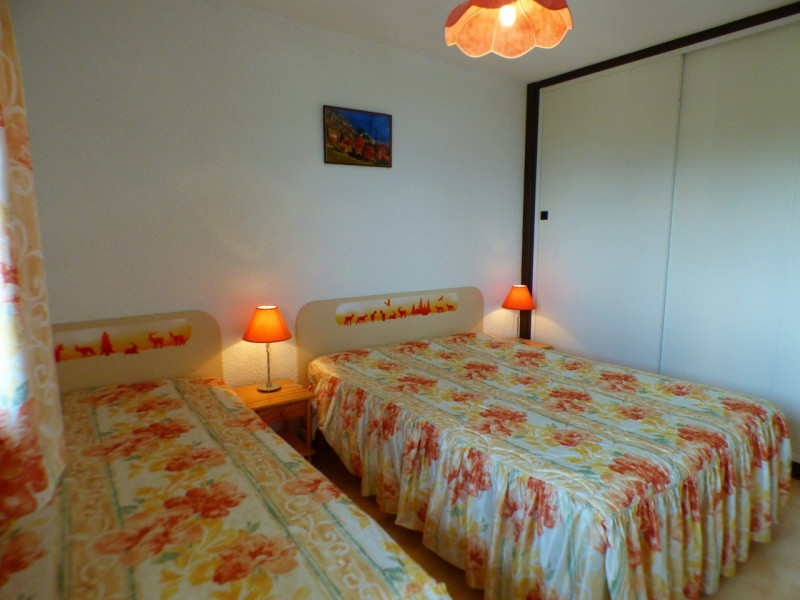




  • Chambre
  • Intérieure
  • Intérieure

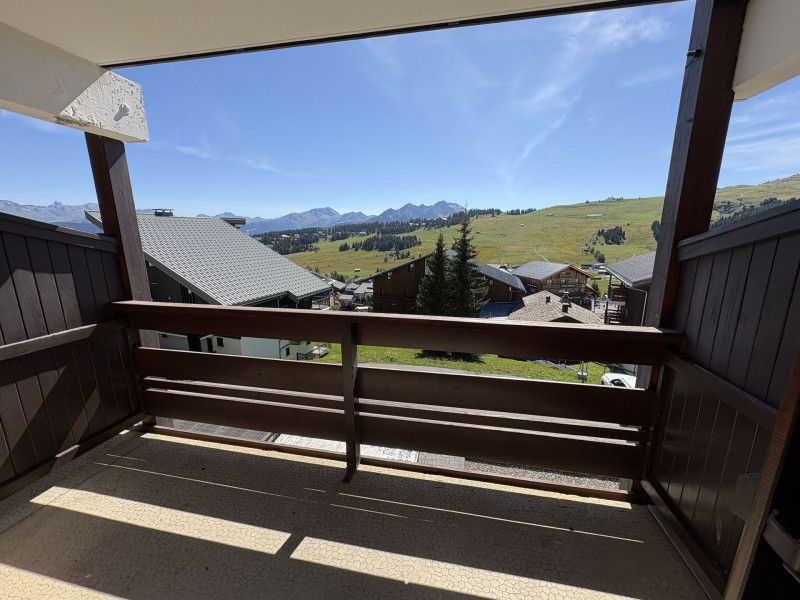
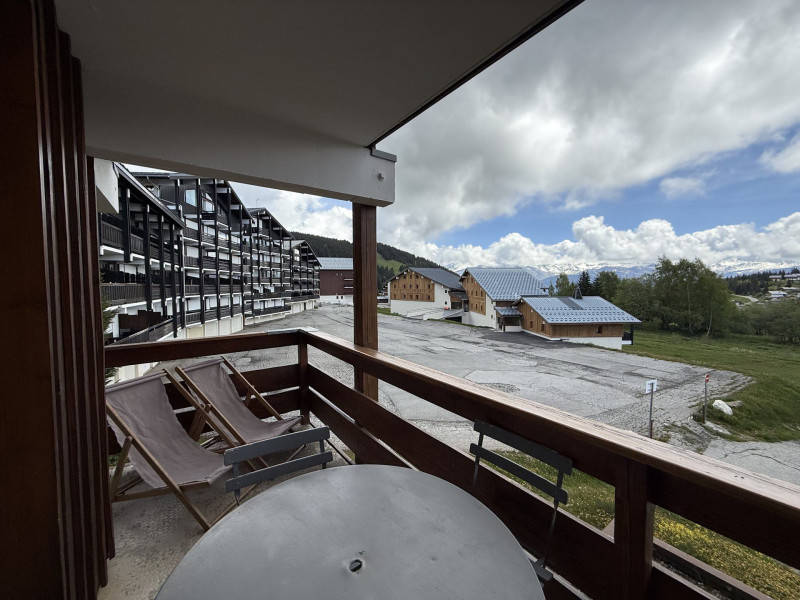
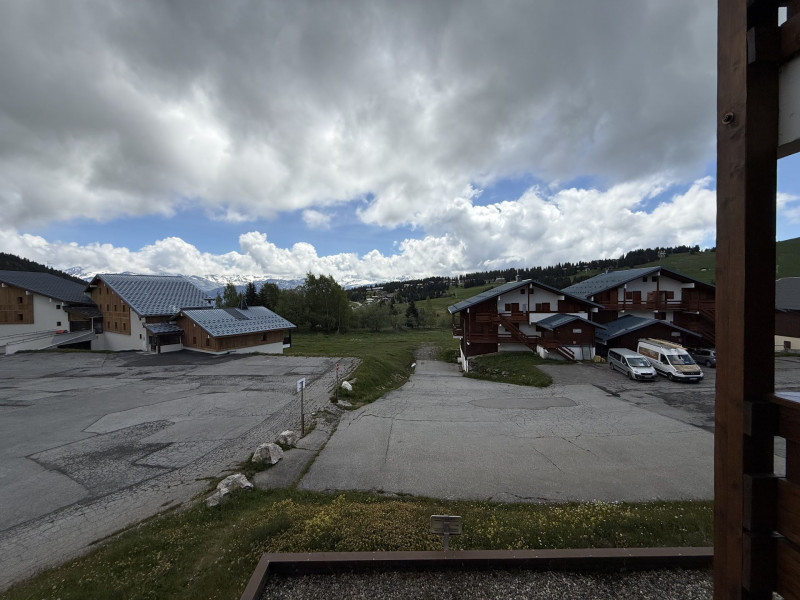
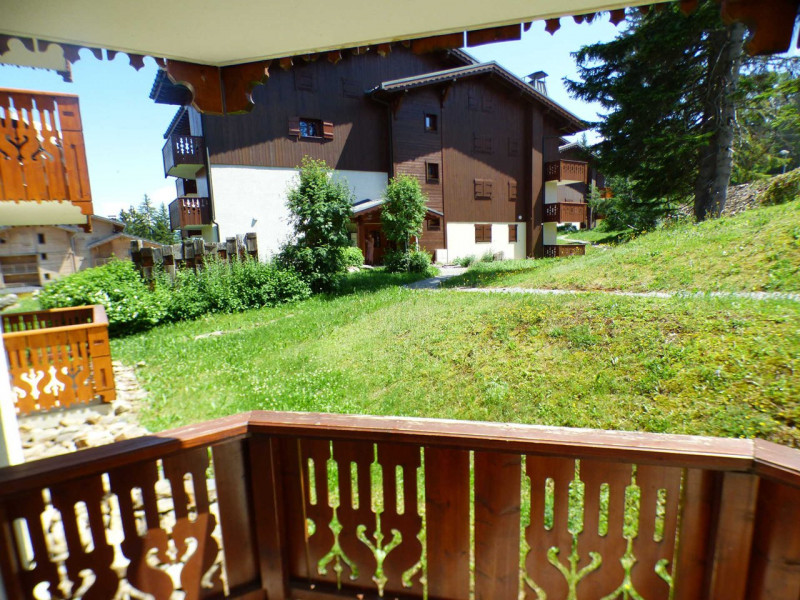


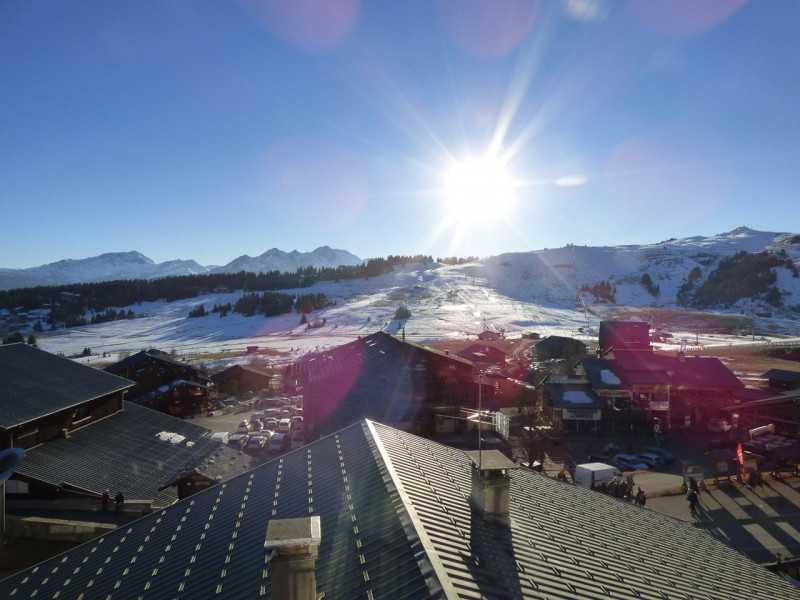
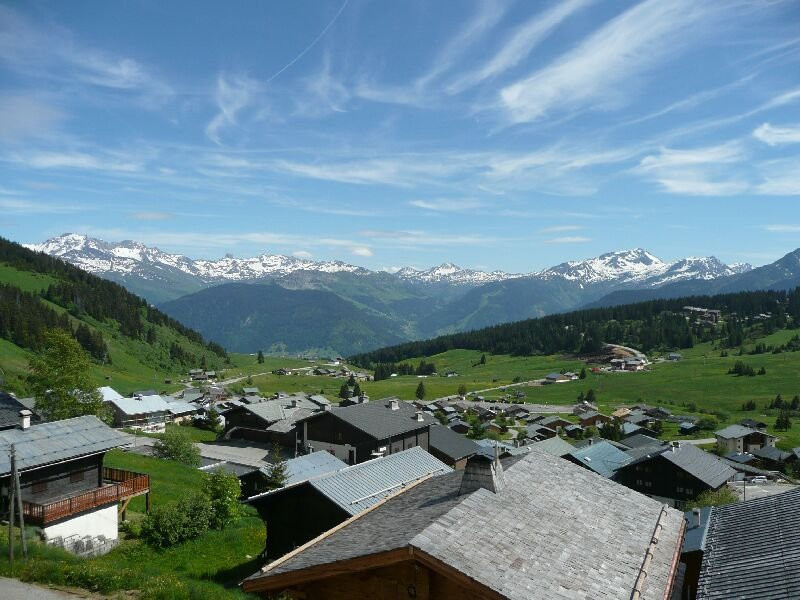
  • Vue été
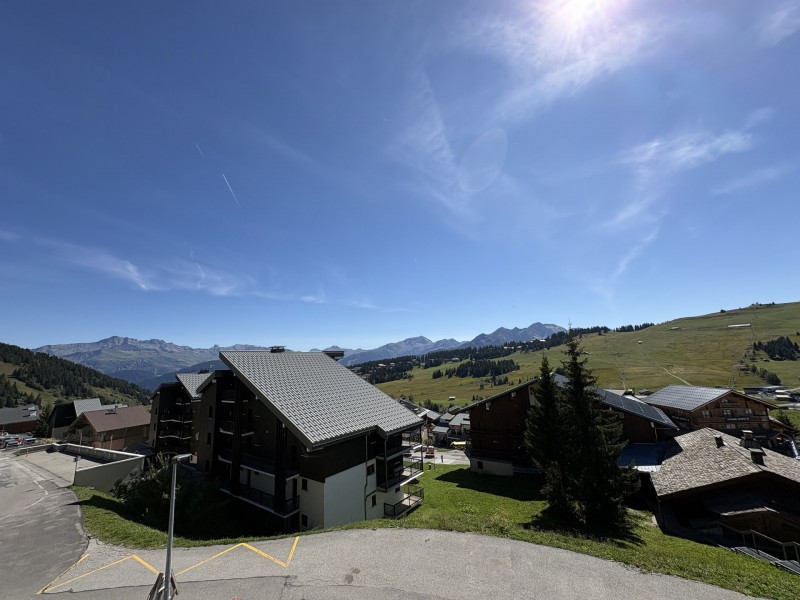
  • Vue été
  • Intérieure
  • Plan
  • Intérieure
  • _lv_images___imme_0000000088_01_13401422
  • _lv_images___imme_0000000088_02_13401423
  • Les Saisies
  • Classement :
    • 1 étoile
    • 1er étage
    • 24.00 m²
    • Studio
  • exposition sud
  • lave-vaisselle
  • _lv_images__lot_0001100310_01_24139323
  • _lv_images__lot_0001100310_02_24139324
  • Plan
  • Intérieure
  • Résidence
  • Vue
  • _lv_images__lot_0001100310_07_24139329
  • _lv_images__lot_0001100310_08_24139330
  • _lv_images__lot_0001100310_09_24139331
  • _lv_images__lot_0001100310_10_24139332
  • _lv_images__imme_0000000110_01_24139333
  • _lv_images__imme_0000000110_02_24139334
  • _lv_images__imme_0000000110_03_24139335
  • Les Saisies
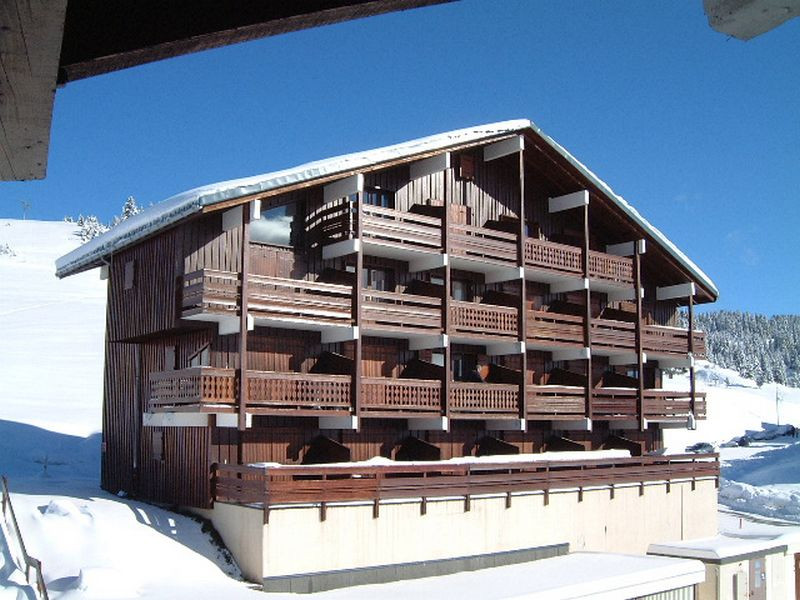
  • RESIDENCE :
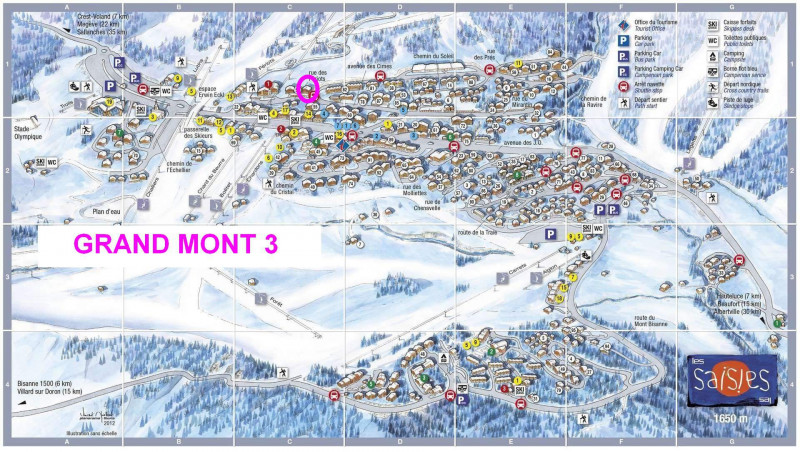
    • GRAND MONT BAT 3
  • Classement :
    • 1 étoile
  • Type d'hébergeur :
    • Professionnel
    • 1er étage
    • 22 m²
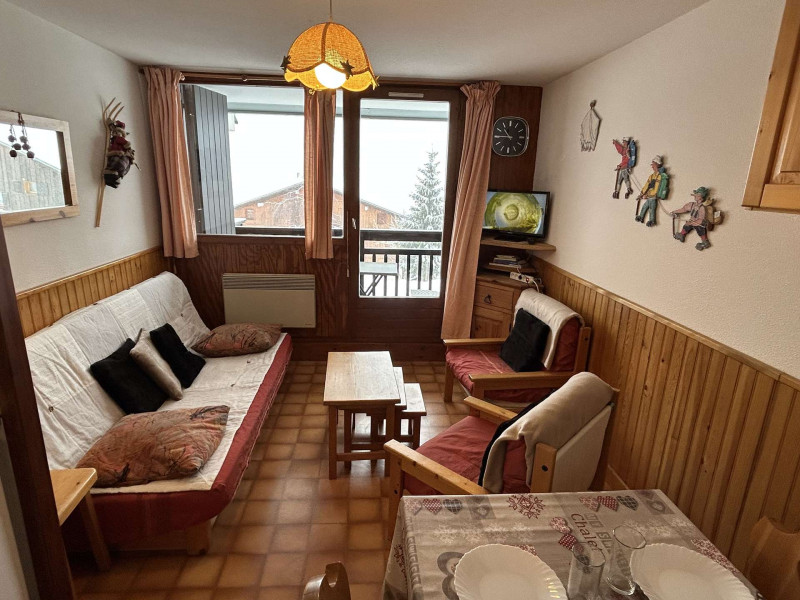
    • Studio
  • exposition sud
  • équipement bébé possible
  • 227362001_24598_24598a_1736527373.jpg
  • 227362001_24598_24598b_1736527445.jpg
  • 227362001_24598_24598c_1737128397.jpg
  • 227362001_24598_24598d_1736527459.jpg
  • 227362001_24598_24598e_1736527501.jpg
  • 227362001_24598_24598f_1736527534.jpg
  • 227362001_24598_24598g_1736528219.jpg
  • 227362001_24598_24598h_1736528261.jpg
  • 227362001_24598_24598i_1736527476.jpg
  • 227362001_24598_24598j_1736528065.jpg
  • 227362001_24598_24598k_1736528053.jpg
  • 227362001_24598_24598l_1736528078.jpg
  • 227362001_24598_24598m_1751641911.jpg
  • 227362001_24598_24598n_1751641917.jpg
  • 227362001_24598_24598o_1751641923.jpg
  • Les Saisies
  • RESIDENCE :
    • VERONICA
  • Classement :
    • 1 étoile
  • Type d'hébergeur :
    • Professionnel
    • 2ème étage
    • 27 m²
    • Deux Pièces
  • parking / garage
  • saisiellapo10-13562025-22413760
  • saisiellapo09-13562024-22413761
  • saisiellapo11-13562026-22413762
  • saisiellapo12-13562027-22413763
  • saisiellapo14-13562029-22413764
  • saisiellapo13-13562028-22413765
  • saisiellapo06-13562021-22413766
  • saisiellapo03-13562018-22413767
  • saisiellapo04-13562019-22413768
  • saisiellapo05-13562020-22413769
  • saisiellapo07-13562022-22413770
  • saisiellapo08-13562023-22413771
  • saisiellapo01-13562017-22413772
  • saisiellapo01-13562185-22413773
  • Les Saisies
  • RESIDENCE :
    • VILLAGE DES LAPONS
  • Type d'hébergeur :
    • Professionnel
    • 30 m²
    • Deux Pièces
  • piscine
  • équipement bébé possible
  • animaux acceptés
  • internet / wifi
  • parking / garage
  • hammam
  • sauna
  • lave-vaisselle
  • télévision
  • Séjour
  • Salon
  • Cuisine
  • Chambre
  • Salle de bains
  • Piscine
  • Résidence hiver
  • Résidence été
  • Balcon
  • Bisanne 1500 / Villard sur Doron
  • RESIDENCE :
    • ALPAGES DE BISANNE BÂTIMENT G
  • Type d'hébergeur :
    • Particulier
    • rez de chaussée
    • 24 m²
    • Deux Pièces
  • piscine
  • exposition sud
  • équipement bébé possible
  • parking / garage
  • lave-vaisselle
  • télévision
  • dsc07995-4747689
  • sdb-11-12-13-14-1600x1200-2597698
  • studio-cuisine-11-12-13-14-1600x1200-2597700
  • lit-11-12-13-14-1600x1200-2597701
  • Les Saisies
    • 2ème étage
    • 26 m²
    • Studio
  • restauration possible
  • exposition sud
  • équipement bébé possible
  • internet / wifi
  • jacuzzi
  • sauna
  • lave-vaisselle
  • télévision
  • dsc07874-4742774
  • dsc07884-4742781
  • dsc07878-4742782
  • Les Saisies
    • 1er étage
    • 26 m²
    • Studio
  • restauration possible
  • exposition sud
  • équipement bébé possible
  • internet / wifi
  • jacuzzi
  • sauna
  • lave-vaisselle
  • télévision
  • studio-26-chambre-1600x1200-2597711
  • studio-26-1600x1200-2597712
  • Les Saisies
    • 2ème étage
    • 22 m²
    • 5 m² supplémentaires inférieurs à 1.80m
    • Studio
  • restauration possible
  • exposition sud
  • équipement bébé possible
  • internet / wifi
  • jacuzzi
  • sauna
  • lave-vaisselle
  • télévision
  • _lv_images__lot_0001450206_01_24139701
  • _lv_images__lot_0001450206_02_24139702
  • Plan
  • Intérieure
  • Résidence
  • Vue
  • _lv_images__lot_0001450206_07_24139707
  • _lv_images__lot_0001450206_09_24139708
  • _lv_images__lot_0001450206_10_24139709
  • _lv_images__lot_0001450206_11_24139710
  • _lv_images__lot_0001450206_12_24139711
  • _lv_images__lot_0001450206_13_24139712
  • _lv_images__lot_0001450206_14_24139713
  • _lv_images__imme_0000000145_01_24139714
  • _lv_images__imme_0000000145_02_24139715
  • _lv_images__imme_0000000145_03_24139716
  • _lv_images__imme_0000000145_05_24139717
  • Les Saisies
  • RESIDENCE :
    • MONT BLANC B
  • Type d'hébergeur :
    • Professionnel
    • 28.66 m²
    • Deux Pièces
  • exposition sud
  • animaux acceptés
  • lave linge
  • lave-vaisselle
  • 227362001_17515_17515a_1655218144.jpg
  • 227362001_17515_17515b_1655218151.jpg
  • 227362001_17515_17515c_1655218146.jpg
  • 227362001_17515_17515d_1698325352.jpg
  • 227362001_17515_17515e_1698325375.jpg
  • 227362001_17515_17515f_1655218150.jpg
  • 227362001_17515_17515g_1698325410.jpg
  • 227362001_17515_17515h_1655218149.jpg
  • 227362001_17515_17515i_1655218145.jpg
  • 227362001_17515_17515j_1655218147.jpg
  • 227362001_17515_17515l_1665748321.jpg
  • 227362001_17515_17515m_1751642974.jpg
  • 227362001_17515_17515n_1751642979.jpg
  • 227362001_17515_17515o_1751642987.jpg
  • Les Saisies
  • RESIDENCE :
    • Forêt des Rennes n°2
  • Type d'hébergeur :
    • Professionnel
    • rez de chaussée
    • 28 m²
    • Deux Pièces
  • parking / garage
  • lave-vaisselle
  • _lv_images__lot_0100000120_01_24138512
  • _lv_images__lot_0100000120_02_24138513
  • _lv_images__lot_0100000120_03_24138514
  • _lv_images__lot_0100000120_04_24138515
  • _lv_images__lot_0100000120_05_24138516
  • _lv_images__lot_0100000120_06_24138517
  • _lv_images__lot_0100000120_07_24138518
  • _lv_images__lot_0100000120_08_24138519
  • _lv_images__lot_0100000120_09_24138520
  • _lv_images__lot_0100000120_10_24138521
  • _lv_images__lot_0100000120_11_24138522
  • _lv_images__lot_0100000120_12_24138523
  • _lv_images__imme_0000000005_01_24138524
  • _lv_images__imme_0000000005_03_24138525
  • Les Saisies
  • RESIDENCE :
    • CHARDOCHE
  • Type d'hébergeur :
    • Professionnel
    • 1er étage
    • 31.27 m²
    • Deux Pièces
  • exposition sud
  • lave-vaisselle
  • 959752345285717286_1724455786
  • 959752345285717286_1724455540
  • 959752345285717286_1724455353
  • 959752345285717286_1724455332
  • 959752345285717286_1724455757
  • 959752345285717286_1724455646
  • 959752345285717286_1724455561
  • 959752345285717286_1724455293
  • 959752345285717286_1724455537
  • 959752345285717286_1724455538
  • 959752345285717286_1724455398
  • 959752345285717286_1724455707
  • 959752345285717286_1724455506
  • 959752345285717286_1720859067
  • 959752345285717286_1724455179
  • 959752345285717286_1724455194
  • 959752345285717286_1724455794
  • 959752345285717286_1724455790
  • 959752345285717286_1724455466
  • 959752345285717286_1724455714
  • 959752345285717286_1724455742
  • 959752345285717286_1724455751
  • 959752345285717286_1724455452
  • 959752345285717286_1724455482
  • 959752345285717286_1724454982
  • 959752345285717286_1724455792
  • 959752345285717286_1724455719
  • 959752345285717286_1724455757
  • 959752345285717286_1724455794
  • 959752345285717286_1724455194
  • Les Saisies
  • RESIDENCE :
    • JORASSE 2
  • Type d'hébergeur :
    • Particulier
    • 2ème étage
    • 56 m²
    • Trois Pièces
  • parking / garage
  • télévision
  • _lv_images___lot_0000560007_01_13401136
  • _lv_images___lot_0000560007_02_13401137
  • _lv_images___lot_0000560007_03_13401138
  • _lv_images___lot_0000560007_04_13401139
  • Résidence
  • _lv_images___lot_0000560007_06_13401141
  • _lv_images___lot_0000560007_07_13401142
  • _lv_images___lot_0000560007_08_13401143
  • _lv_images___lot_0000560007_09_13401144
  • _lv_images___lot_0000560007_10_13401145
  • _lv_images___imme_0000000056_01_13401146
  • Les Saisies
    • 1er étage
    • 25.00 m²
    • Studio
  • dsc07995-4747690
  • sdb-11-12-13-14-1600x1200-2597702
  • lit-11-12-13-14-1600x1200-2597703
  • studio-cuisine-11-12-13-14-1600x1200-2597705
  • Les Saisies
    • 2ème étage
    • 26 m²
    • Studio
  • restauration possible
  • exposition sud
  • équipement bébé possible
  • internet / wifi
  • jacuzzi
  • sauna
  • lave-vaisselle
  • télévision
  • _lv_images__lot_0100000154_01_24138958
  • _lv_images__lot_0100000154_02_24138959
  • _lv_images__lot_0100000154_03_24138960
  • _lv_images__lot_0100000154_04_24138961
  • _lv_images__lot_0100000154_05_24138962
  • Chambre
  • _lv_images__lot_0100000154_07_24138964
  • _lv_images__lot_0100000154_08_24138965
  • _lv_images__lot_0100000154_09_24138966
  • _lv_images__imme_0000000126_01_24138967
  • _lv_images__imme_0000000126_02_24138968
  • Résidence
  • _lv_images__imme_0000000126_12_24138970
  • Les Saisies
  • RESIDENCE :
    • BELLEVUE
  • Type d'hébergeur :
    • Professionnel
    • rez de chaussée
    • 35 m²
    • Deux Pièces
  • exposition sud
  • lave-vaisselle
  • dsc07874-4742776
  • dsc07884-4742777
  • dsc07878-4742778
  • Les Saisies
    • 1er étage
    • 26 m²
    • Studio
  • restauration possible
  • exposition sud
  • équipement bébé possible
  • internet / wifi
  • jacuzzi
  • sauna
  • lave-vaisselle
  • télévision
  • Séjour
  • Cuisine
  • Plan
  • Chambre
  • Résidence
  • Vue
  • Vue hiver
  • Divers
  • Intérieure
  • Plan
  • Cuisine
  • _lv_images___imme_0000000066_01_13401264
  • _lv_images___imme_0000000066_02_13401265
  • Les Saisies
    • 2ème étage
    • 22.50 m²
    • Studio
  • exposition sud
  • animaux acceptés
  • chambre-36-1600x1200-2597710
  • 36-c-1600x1200-2597727
  • 36-chambre1-1600x1200-2597728
  • studio-36-1600x1200-2597730
  • 36-sdb-1600x1200-2597729
  • Les Saisies
    • 3ème étage
    • 23 m²
    • 12 m² supplémentaires inférieurs à 1.80m
    • Studio
  • restauration possible
  • équipement bébé possible
  • internet / wifi
  • jacuzzi
  • sauna
  • télévision
  • _lv_images__lot_0001450224_01_24138637
  • Vue
  • Intérieure
  • Plan
  • Résidence
  • _lv_images__lot_0001450224_06_24138642
  • _lv_images__lot_0001450224_07_24138643
  • _lv_images__lot_0001450224_08_24138644
  • _lv_images__lot_0001450224_09_24138645
  • _lv_images__lot_0001450224_10_24138646
  • _lv_images__lot_0001450224_11_24138647
  • _lv_images__lot_0001450224_12_24138648
  • _lv_images__imme_0000000145_01_24138649
  • _lv_images__imme_0000000145_02_24138650
  • _lv_images__imme_0000000145_03_24138651
  • _lv_images__imme_0000000145_05_24138652
  • Les Saisies
  • RESIDENCE :
    • MONT BLANC B
  • Type d'hébergeur :
    • Professionnel
    • 4ème étage
    • 27 m²
    • Studio
  • exposition sud
  • équipement bébé possible
  • lave linge
  • 20240101_105430
  • 20240101_131643
  • 20240101_131630
  • 20230714_182846
  • 20230714_183008
  • 20240101_105953
  • 20230715_153133
  • 20240101_131648
  • 20230715_153107
  • 20230715_153124
  • 20230714_185721
  • 20240718_134257
  • 20240813_131219
  • 20240813_131238
  • 20240718_134558
  • 20240718_134534
  • 20240718_134715
  • 20240802_210036
  • IMG_0732ok
  • Hauteluce
  • RESIDENCE :
    • ALTARENA
  • Type d'hébergeur :
    • Particulier
    • rez de chaussée
    • 34 m²
    • Deux Pièces
  • exposition sud
  • équipement bébé possible
  • parking / garage
  • 227362001_17724_17724a_1655220516.jpg
  • 227362001_17724_17724b_1699010922.jpg
  • 227362001_17724_17724c_1655220517.jpg
  • 227362001_17724_17724d_1699010942.jpg
  • 227362001_17724_17724e_1699010957.jpg
  • 227362001_17724_17724f_1655220522.jpg
  • 227362001_17724_17724g_1699011011.jpg
  • 227362001_17724_17724h_1699011046.jpg
  • 227362001_17724_17724k_1655220525.jpg
  • 227362001_17724_17724l_1699011094.jpg
  • 227362001_17724_17724n_1655220528.jpg
  • 227362001_17724_17724o_1655220529.jpg
  • 227362001_17724_17724p_1665749240.jpg
  • 227362001_17724_17724q_1655220520.jpg
  • 227362001_17724_17724r_1655220519.jpg
  • Les Saisies
  • Type d'hébergeur :
    • Professionnel
    • 2ème étage
    • 28 m²
    • Deux Pièces
  • exposition sud
  • parking / garage
  • lave-vaisselle
  • 227362001_17495_17495a_1655217941.jpg
  • 227362001_17495_17495b_1655217942.jpg
  • 227362001_17495_17495c_1655217942.jpg
  • 227362001_17495_17495d_1655217943.jpg
  • 227362001_17495_17495e_1655217944.jpg
  • 227362001_17495_17495f_1655217945.jpg
  • 227362001_17495_17495g_1655217946.jpg
  • 227362001_17495_17495h_1655217947.jpg
  • 227362001_17495_17495i_1655217948.jpg
  • 227362001_17495_17495j_1655217949.jpg
  • 227362001_17495_17495l_1668086960.jpg
  • Les Saisies
  • Type d'hébergeur :
    • Professionnel
    • 2ème étage
    • 38 m²
    • Deux Pièces
  • exposition sud
  • parking / garage
  • _lv_images___lot_0000580008_01_13401436
  • _lv_images___lot_0000580008_02_13401437
  • Plan
  • _lv_images___lot_0000580008_04_13401439
  • Résidence
  • Vue
  • _lv_images___lot_0000580008_07_13401442
  • _lv_images___lot_0000580008_08_13401443
  • _lv_images___lot_0000580008_09_13401444
  • _lv_images___imme_0000000058_01_13401445
  • _lv_images___imme_0000000058_02_13401446
  • Les Saisies
    • 2ème étage
    • 21.00 m²
    • Studio
  • exposition sud
  • _lv_images__lot_0001040201_01_10785767
  • _lv_images__lot_0001040201_02_10785768
  • Plan
  • Intérieure
  • Résidence
  • Vue
  • _lv_images__lot_0001040201_07_10785773
  • _lv_images__lot_0001040201_08_10785774
  • _lv_images__lot_0001040201_09_10785775
  • _lv_images__lot_0001040201_10_10785776
  • _lv_images__lot_0001040201_11_10785777
  • _lv_images__lot_0001040201_12_10785778
  • _lv_images__lot_0001040201_13_10785779
  • _lv_images__lot_0001040201_14_10785780
  • _lv_images__lot_0001040201_15_10785781
  • _lv_images__imme_0000000104_01_10785782
  • _lv_images__imme_0000000104_02_10785783
  • Résidence
  • Les Saisies
  • RESIDENCE :
    • GRAND MONT BAT 2
  • Type d'hébergeur :
    • Professionnel
    • rez de chaussée
    • 26.50 m²
    • Studio
  • exposition sud
  • lave-vaisselle
  • télévision